Skip main navigation
Off market
  • $435,400

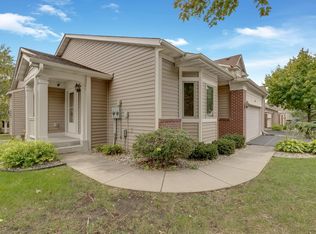
    1559 Summit Shores Vis, Burnsville, MN 55306

    3beds
    3baths
    2,869sqft
    Townhouse
    Built in 2003
    3,049 Square Feet Lot
    $435,400 Zestimate®
    $152/sqft
    $2,938 Estimated rent

    Home value

    $435,400

    $414,000 - $457,000

    $2,938/mo

    Zestimate® history
    Loading
    Loading...

    Owner options

    List your home for rent

    $2,938/mo

    Rent Zestimate®

    Find your next renter with Zillow Rental Manager. Plus, with online applications, you can quickly screen prospective tenants – for free.

    Learn more

    $2,938/mo

    Rent Zestimate®

    Refinance and save

    $3,058/mo

    Est. payment

    Refinancing to a lower rate could help reduce your monthly payments and save thousands over the life of the loan.

    See today's rates

    $3,058/mo

    Est. payment

    Explore your selling options

    Work with a Zillow partner agent

    Leverage their expertise and Zillow's premium Showcase listings to get your home seen by more buyers.

    Get started

    List with your own agent

    Get your home in front of millions of buyers by listing it on Zillow.

    Learn how to do it

    Sell it yourself

    Take full control of how buyers see your home on Zillow by listing For Sale by Owner (FSBO).

    List your home

    What's special

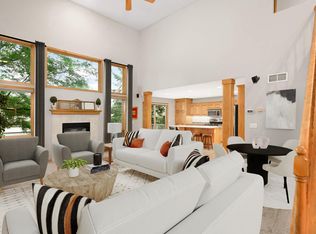
    High demand Summit Shores! End unit, very well maintained. Quiet neighborhood, yet Burnsville Center is within walking distance.Nearby Earley Lake has walking trails. Six panel doors, and other quality details throughout the home. Ceramic tile floors where not carpeted. Dining area has much natural light, and a very spacious feel thanks to being open to the living room and the stairway to the lower level. Dramatic transom windows in theliving room. Gas fireplace, flanked by more windows. Bright, open space! Gourmet kitchen with maple cabinets, granite counter tops, recessed lighting, and sliding glass doors to the deck. Breakfast nook, plus two counters with seating. Good kitchen storage, including a pantry cupboard. Main level master bedroom features a beautiful tray ceiling, large walk-in closet, and an en suite full bath. Great features in themaster bathroom: solar tube skylight, jetted tub, separate shower, linen closet. One more bedroom on themain level -- on opposite side of entry door from the main living area and the master bedroom. Could be used as an office, if desired. Convenient full bath next to thebedroom -- easy access from both the 2nd bedroom and the main living area. A laundry/mudroom, with extra cabinets, closet and counter space, completes the main level. The walkout lower level is professionally finished. Huge family room with sliding glass doors, recessed lighting, and a handsome wet bar. Around the corner is another large room, could be used for gaming, or a media room. Plenty of storage on this level -- besides extra spacein the utility room, there is a finished storage room with shelving. There is a bedroom on the lower level, with a huge walk-in closet. There is a 3/4 bath right next to it, with an absolutely huge linen closet adding to the ample storage in this home. Directions 42 to Co. Rd. 5, south to Summit Shores Dr.

    This property is not currently displayed as for sale or rent on Zillow. This may be different from what's on other websites or public sources.

    Facts & features

    Interior

    Bedrooms & bathrooms
    • Bedrooms: 3
    • Bathrooms: 3
    Heating
    • Forced air
    Appliances
    • Included: Dishwasher, Dryer, Microwave, Range / Oven, Refrigerator, Washer
    Features
    • Flooring: Tile
    Interior area
    • Total interior livable area: 2,869 sqft

    Property

    Parking
    • Parking features: Garage - Attached
    Features
    • Exterior features: Stone, Vinyl, Brick, Metal
    Lot
    • Size: 3,049 Square Feet
    Details
    • Parcel number: 027308401240

    Construction

    Type & style
    • Home type: Townhouse
    Materials
    • Wood
    • Roof: Asphalt
    Condition
    • Year built: 2003

    Community & HOA

    HOA
    • Has HOA: Yes
    • HOA fee: $325 monthly
    Location
    • Region: Burnsville

    Financial & listing details

    • Price per square foot: $152/sqft
    • Tax assessed value: $443,300
    • Annual tax amount: $5,318

    Price history

    DateEventPrice
    6/15/2016Sold$278,000-5.7%$97/sqft
    Source: NorthstarMLS as distributed by MLS GRID #4717563 Report a problem
    5/25/2016Pending sale$294,900$103/sqft
    Source: RE/MAX Results #4717563 Report a problem
    5/20/2016Price change$294,900-1.7%$103/sqft
    Source: RE/MAX Results #4717563 Report a problem
    5/10/2016Price change$299,900-3.2%$105/sqft
    Source: RE/MAX Results #4684451 Report a problem
    3/22/2016Price change$309,900-3.1%$108/sqft
    Source: RE/MAX Results #4684451 Report a problem
    3/1/2016Listed for sale$319,900+18.6%$112/sqft
    Source: RE/MAX Results #4684451 Report a problem
    4/5/2013Listing removed$1,850$1/sqft
    Source: Complete Management Services Report a problem
    3/5/2013Listed for rent$1,850+5.7%$1/sqft
    Source: Complete Management Services Report a problem
    8/23/2011Listing removed$1,750$1/sqft
    Source: RentalHouses.com Report a problem
    7/24/2011Listed for rent$1,750$1/sqft
    Source: RentalHouses.com Report a problem
    10/21/2003Sold$269,730$94/sqft
    Source: Public Record Report a problem

    Public tax history

    YearProperty taxesTax assessment
    2024$5,318 +7.5%$443,300 +6.3%
    2023$4,946 +11.1%$417,000 +5.4%
    2022$4,450 +8.3%$395,800 +13.8%
    2021$4,110 +1.9%$347,800 +5.8%
    2020$4,034 -2.1%$328,673 -1.7%
    2019$4,122 $334,300 +8.6%
    2018$4,122 +13.9%$307,700 +4.5%
    2017$3,618 +2.8%$294,400 +2.5%
    2016$3,519 -3.2%$287,300 +10.1%
    2015$3,635 +4.6%$260,984 +2%
    2014$3,477 +4.6%$255,970 +6.6%
    2013$3,325 -2.2%$240,056
    2012$3,399 -17.4%--
    2011$4,113 +16.8%--
    2010$3,521 0%--
    2009$3,522 +1.7%--
    2008$3,464 +15.1%--
    2007$3,010 +3.2%--
    2006$2,917 +982.8%--
    2004$269 +192.1%--
    2003$92 --
    Find assessor info on the county website

    Neighborhood: 55306

    Nearby schools

    GreatSchools rating
    Schools provided by the listing agent
    • District: Rosemount-Apple Valley-Eag

    Source: The MLS. This data may not be complete. We recommend contacting the local school district to confirm school assignments for this home.

    Get a cash offer in 3 minutes
    Find out how much your home could sell for in as little as 3 minutes with a no-obligation cash offer.
    Estimated market value
    $435,400
    Get a cash offer in 3 minutes
    Find out how much your home could sell for in as little as 3 minutes with a no-obligation cash offer.
    Estimated market value
    $435,400