Skip main navigation
Sold for $719,000
  • Listing Provided by: REALTY MASTERS & ASSOCIATES
    Bought with: KELLER WILLIAMS REALTY
    $719,000

    1559 W McWethy St, Rialto, CA 92376

    5beds
    2,023sqft
    Single Family Residence
    Built in 2022
    9,449 Square Feet Lot
    $714,100 Zestimate®
    $355/sqft
    $3,511 Estimated rent

    Home value

    $714,100

    $643,000 - $793,000

    $3,511/mo

    Zestimate® history
    Loading
    Loading...

    Owner options

    List your home for rent

    $3,511/mo

    Rent Zestimate®

    Find your next renter with Zillow Rental Manager. Plus, with online applications, you can quickly screen prospective tenants – for free.

    Learn more

    $3,511/mo

    Rent Zestimate®

    Refinance and save

    $4,514/mo

    Est. payment

    Refinancing to a lower rate could help reduce your monthly payments and save thousands over the life of the loan.

    See today's rates

    $4,514/mo

    Est. payment

    Explore your selling options

    Work with a Zillow partner agent

    Leverage their expertise and Zillow's premium Showcase listings to get your home seen by more buyers.

    Get started

    List with your own agent

    Get your home in front of millions of buyers by listing it on Zillow.

    Learn how to do it

    Sell it yourself

    Take full control of how buyers see your home on Zillow by listing For Sale by Owner (FSBO).

    List your home

    What's special

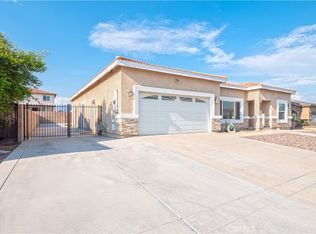
    As you step through the stunning wrought iron entry door, you're immediately welcomed into a home where every inch has been crafted with care. With approximately 9-foot ceilings, richly finished baseboards, and gorgeous porcelain tile floors that shine with elegance, the space feels both expansive and refined. Natural light pours in through crisp white plantation shutters, enhancing the open-concept design and warm, inviting atmosphere. To your right, the living room beckons—an airy sanctuary perfect for gatherings or unwinding in style, illuminated by modern recessed lighting and grounded by those breathtaking tiles that run throughout the home. Moving forward, the kitchen comes into view—bright and beautifully designed, anchored by a center island that doubles as a gathering spot. Gleaming quartz countertops, white shaker-style cabinetry, and top-tier appliances make this the heart of the home, perfect for morning coffee or evening cooking sessions. Adjacent, the dining area offers ambiance and charm, thanks to a beautiful fireplace and surrounding windows that drench the space in sunlight. From there, retreat to the primary suite, a peaceful escape designed for both function and luxury. Inside, you'll find ample space, a custom walk-in closet, and an ensuite bath that feels like a private spa—complete with dual quartz vanities, a soaking tub, and a glass-enclosed shower with timeless finishes. Step outside to discover the spacious backyard, set on a 9,445 sq ft lot that's perfect for entertaining, relaxing, or weekend play. With 5 bedrooms, 3 bathrooms, and a generous 2,023 sq ft of living space, this 2022-built gem is more than just a place to live. It's where you’ll host unforgettable summer nights, unwind in luxury after long days, and make memories for years to come.

    Zillow last checked:

    Listing updated:

    Listing Provided by:

    Lori Rodriguez DRE #01150203 626-826-0202,

    REALTY MASTERS & ASSOCIATES

    Bought with:

    SANDRA ESCUDERO, DRE #02162300

    KELLER WILLIAMS REALTY

    Source: CRMLS,MLS#: CV25145816MLS LogoOriginating MLS: California Regional MLS

    Facts & features

    Interior

    Bedrooms & bathrooms
    • Bedrooms: 5
    • Bathrooms: 3
    • Full bathrooms: 3
    • Main level bathrooms: 1
    • Main level bedrooms: 1
    Primary bedroom
    • Features: Primary Suite
    Bedroom
    • Features: All Bedrooms Down
    Bathroom
    • Features: Bathtub, Dual Sinks, Quartz Counters, Remodeled, Solid Surface Counters, Soaking Tub, Separate Shower, Tub Shower, Walk-In Shower
    Kitchen
    • Features: Kitchen Island, Kitchen/Family Room Combo, Quartz Counters
    Other
    • Features: Walk-In Closet(s)
    Heating
    • Central
    Cooling
    • Central Air
    Appliances
    • Included: Dishwasher, Gas Oven, Gas Range, Range Hood, Trash Compactor, Tankless Water Heater
    • Laundry: Washer Hookup, Gas Dryer Hookup, Inside
    Features
    • Breakfast Bar, Ceiling Fan(s), Eat-in Kitchen, Quartz Counters, Recessed Lighting, Solid Surface Counters, All Bedrooms Down, Primary Suite, Walk-In Closet(s)
    • Flooring: Tile
    • Doors: Mirrored Closet Door(s), Sliding Doors
    • Windows: Plantation Shutters
    • Has fireplace: Yes
    • Fireplace features: Electric, Family Room
    • Common walls with other units/homes: No Common Walls
    Interior area
    • Total interior livable area: 2,023 sqft

    Property

    Parking
    • Total spaces: 2
    • Parking features: Driveway, Garage Faces Front, Garage
    • Attached garage spaces: 2
    Features
    • Levels: One
    • Stories: 1
    • Entry location: 1
    • Pool features: None
    • Spa features: None
    • Fencing: Brick,Vinyl
    • Has view: Yes
    • View description: None
    Lot
    • Size: 9,449 sqft
    • Features: Back Yard, Front Yard, Garden
    Details
    • Parcel number: 0243391050000
    • Special conditions: Standard

    Construction

    Type & style
    • Home type: SingleFamily
    • Architectural style: Contemporary
    • Property subtype: Single Family Residence
    Materials
    • Roof: Tile
    Condition
    • Updated/Remodeled,Turnkey
    • New construction: No
    • Year built: 2022

    Utilities & green energy

    • Sewer: Public Sewer
    • Water: Public
    • Utilities for property: Electricity Available, Natural Gas Available, Natural Gas Connected, Sewer Available, Sewer Connected, Water Available, Water Connected

    Community & neighborhood

    Security
    • Security features: Carbon Monoxide Detector(s), Smoke Detector(s)
    Community
    • Community features: Curbs, Storm Drain(s), Street Lights, Sidewalks
    Location
    • Region: Rialto

    Other

    Other facts
    • Listing terms: Cash,Conventional,FHA,Submit,VA Loan
    • Road surface type: Paved

    Price history

    DateEventPrice
    8/11/2025Sold$719,000+0.7%$355/sqft
    Source: CRMLS #CV25145816 Report a problem
    7/15/2025Contingent$714,000$353/sqft
    Source: CRMLS #CV25145816 Report a problem
    7/2/2025Listed for sale$714,000+9%$353/sqft
    Source: CRMLS #CV25145816 Report a problem
    1/28/2025Listing removed$3,950$2/sqft
    Source: Zillow Rentals Report a problem
    1/7/2025Listed for rent$3,950$2/sqft
    Source: Zillow Rentals Report a problem
    10/17/2022Sold$655,000$324/sqft
    Source: Public Record Report a problem
    10/12/2022Pending sale$655,000$324/sqft
    Source: CRMLS #IV22101888 Report a problem

    Public tax history

    YearProperty taxesTax assessment
    2025$8,321 +8.2%$681,462 +2%
    2024$7,690 +0.4%$668,100 +2%
    2023$7,660 +303.1%$655,000 +358.7%
    2022$1,900 +7.1%$142,800 +9.8%
    2021$1,774 +2.5%$130,000 +4%
    2020$1,731 -12%$125,000 +6.7%
    2019$1,967 -73.4%$117,100 +7.5%
    2018$7,383 +395.3%$108,900 +10%
    2017$1,491 $99,000 +10%
    2016$1,491 +7.1%$90,000
    2015$1,392 +0.6%$90,000 +20%
    2014$1,384 $75,000 -42%
    2009-- $129,362 +2%
    2008-- $126,825 +2%
    2007-- $124,338

    Find assessor info on the county website

    Neighborhood: 92376

    Nearby schools

    GreatSchools rating
    Get a cash offer in 3 minutes
    Find out how much your home could sell for in as little as 3 minutes with a no-obligation cash offer.
    Estimated market value
    $714,100
    Get a cash offer in 3 minutes
    Find out how much your home could sell for in as little as 3 minutes with a no-obligation cash offer.
    Estimated market value
    $714,100