Skip main navigation
Off market
  • $789,600

    1559 W Sea Fog Ct, Gilbert, AZ 85233

    4beds
    3baths
    2,211sqft
    SingleFamily
    Built in 2016
    7,788 Square Feet Lot
    $789,600 Zestimate®
    $357/sqft
    $3,793 Estimated rent

    Home value

    $789,600

    $750,000 - $829,000

    $3,793/mo

    Zestimate® history
    Loading
    Loading...

    Owner options

    List your home for rent

    $3,793/mo

    Rent Zestimate®

    Find your next renter with Zillow Rental Manager. Plus, with online applications, you can quickly screen prospective tenants – for free.

    Learn more

    $3,793/mo

    Rent Zestimate®

    Refinance and save

    $4,678/mo

    Est. payment

    Refinancing to a lower rate could help reduce your monthly payments and save thousands over the life of the loan.

    See today's rates

    $4,678/mo

    Est. payment

    Explore your selling options

    Work with a Zillow partner agent

    Leverage their expertise and Zillow's premium Showcase listings to get your home seen by more buyers.

    Get started

    List with your own agent

    Get your home in front of millions of buyers by listing it on Zillow.

    Learn how to do it

    Sell it yourself

    Take full control of how buyers see your home on Zillow by listing For Sale by Owner (FSBO).

    List your home

    What's special

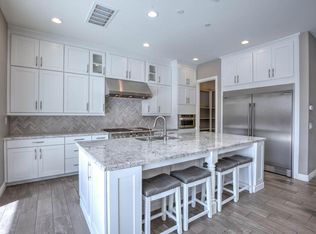
    Model perfect home in a private, gated 44 home subdivision is located within a few miles of the booming downtown Gilbert Heritage District. No expense spared on this stunner, upgrades everywhere! Entertainer's dream home has the very definition of open concept living with the kitchen, great room, and dining area all flowing together into the outdoor patio living spaces. Great room with remote custom shades for the vanishing wall of glass that expands your indoor living space to outdoors. Chef's kitchen with 48 inch 6 burner gas stainless steel stove, double oven, huge double refrigerator, large pantry, granite, custom backsplash and a plethora of highly upgraded cabinetry. Split master suite. Master bath with huge custom frameless glass shower, dual sink and walk in closet. 3 large bedrooms, one with en suite bathroom perfect for guest. Step outside to the large backyard with custom turf accenting the refreshing salt water pool with deck jets. RV gate perfect for parking your toys. 3 car garage with custom garage cabinets and hanging racks to store all your goodies. Don't miss out on this single level dream home in the perfect cul de sac location.

    This property is off market, which means it's not currently listed for sale or rent on Zillow. This may be different from what's available on other websites or public sources.

    Facts & features

    Interior

    Bedrooms & bathrooms
    • Bedrooms: 4
    • Bathrooms: 3.5
    Heating
    • Other, Gas
    Cooling
    • Refrigerator
    Appliances
    • Included: Dishwasher, Microwave, Range / Oven, Refrigerator
    • Laundry: Inside Laundry, Wshr/Dry HookUp Only, Gas Dryer Hookup
    Features
    • Flooring: Tile, Carpet
    Interior area
    • Total interior livable area: 2,211 sqft

    Property

    Parking
    • Total spaces: 7
    • Parking features: Garage - Attached
    Features
    • Exterior features: Stucco
    • Fencing: Block
    Lot
    • Size: 7,788 Square Feet
    Details
    • Parcel number: 31003435

    Construction

    Type & style
    • Home type: SingleFamily
    Materials
    • Roof: Other
    Condition
    • Year built: 2016

    Utilities & green energy

    • Sewer: Sewer - Public
    • Utilities for property: SRP

    Community & HOA

    HOA
    • Has HOA: Yes
    • HOA fee: $120 monthly
    Location
    • Region: Gilbert

    Financial & listing details

    • Price per square foot: $357/sqft
    • Tax assessed value: $606,300
    • Annual tax amount: $2,604
    • Ownership: Fee Simple

    Price history

    DateEventPrice
    10/26/2018Sold$510,000-1%$231/sqft
    Source: ARMLS #5823171 Report a problem
    9/21/2018Listed for sale$515,000+8.4%$233/sqft
    Source: Revelation Real Estate #5823171 Report a problem
    1/5/2018Sold$475,000+1.5%$215/sqft
    Source: ARMLS #5678032 Report a problem
    12/30/2016Sold$467,830$212/sqft
    Source: ARMLS #5509094 Report a problem

    Public tax history

    YearProperty taxesTax assessment
    2025$2,604 +1.3%$60,630 -8.3%
    2024$2,570 +2.2%$66,130 +113.8%
    2023$2,515 +3%$30,926 -32%
    2022$2,442 -4.1%$45,450 +1.6%
    2021$2,548 +4.1%$44,720 +13.8%
    2020$2,448 +3.4%$39,300 +16.4%
    2019$2,369 $33,770 +10.4%
    2018$2,369 +6.9%$30,580 -0.6%
    2017$2,216 +437.8%$30,770 +294.5%
    2016$412 $7,800
    Find assessor info on the county website

    Neighborhood: The Islands

    Nearby schools

    GreatSchools rating
    Schools provided by the listing agent
    • Elementary: Shumway Elementary School
    • Middle: Willis Junior High School
    • High: Chandler High School
    • District: Chandler Unified District (080)

    Source: The MLS. This data may not be complete. We recommend contacting the local school district to confirm school assignments for this home.

    Get a cash offer in 3 minutes
    Find out how much your home could sell for in as little as 3 minutes with a no-obligation cash offer.
    Estimated market value
    $789,600
    Get a cash offer in 3 minutes
    Find out how much your home could sell for in as little as 3 minutes with a no-obligation cash offer.
    Estimated market value
    $789,600