Beautiful and Well-kept One-Story Pool Home in Davenport Glen is ready for new owners! You’ll be proud coming home to the lushly landscaped exterior which adds elegance to the curb appeal. This open and bright home offers a split floor plan with 4 spacious bedrooms and 2 bathrooms. As you step inside, you’ll love the low the maintenance of ceramic tile and waterproof laminate floors in the main living areas, and hard surface floors in the secondary bedrooms. The tall ceilings coupled with 3 sets of double French doors in the family room and breakfast nook add an abundance of natural light filling the space. The Formal Living Room is great for entertaining and currently being used as a home office, while the private den with double doors serves as a flexible space (currently being used as a 5th bedroom without a closet) which can easily be used as a formal dining room or gym. The kitchen is a chef’s delight with timeless raised panel cabinets complimented by granite countertops, under cabinet lighting, a brand new double oven, and stainless steel appliances. The expansive Family Room is anchored in the center of the home viewing out to the pool making it the perfect entertaining space. The huge Primary Bedroom provides a tranquil retreat and features a custom accent wall, sitting area, and French door leading to the patio. You will have plenty of storage with the 2 spacious closets (one being a walk-in closet) which lead to the Primary Bathroom offering dual sinks and separate tub and shower. Enjoy the Florida lifestyle under the covered patio, and screened-in pool area. You’ll get the benefit of the newly resurfaced pool and new pool motor so you can just relax, and have fun with your guests. There’s plenty of yard space for a game of corn hole or for the pup to run and play within the large fully fenced well-manicured backyard. Features and Updates include: (2024) New Pool motor, (2023) New Lennox HVAC, (2023) New Water Softener, (2023) New Stainless Steel Double Oven, (2022) Pool resurfaced, (2022) Guest Bath fully remodeled, (2017) New Roof, (2017) New Hot Water Heater. All stainless steel appliances and even the washer and dryer are included. And to top it off this fantastic home sits in the heart of Winter Springs, within the highly rated Seminole County School district, just minutes from parks, 417, Oviedo Marketplace, Restaurants, Shopping, and more. This move-in ready home, with its beautiful design and numerous updates, is waiting for you to make it your own. Hurry, come see!
Sold for $645,000
Zillow last checked:
Listing updated:
Bought with:
Chuck Valence, 615933
VALENCE REALTY GROUP
Cyndy Valence, 3275295
VALENCE REALTY GROUP
Source: Stellar MLS,MLS#: O6206709 Originating MLS: Orlando Regional
Originating MLS: Orlando Regional
Price history
| Date | Event | Price |
|---|---|---|
| 7/12/2024 | Sold | $645,000-0.8%$267/sqft |
Source:  Stellar MLS #O6206709 Report a problem Stellar MLS #O6206709 Report a problem | ||
| 5/28/2024 | Pending sale | $650,000$269/sqft |
Source: Stellar MLS #O6206709 Report a problem | ||
| 5/19/2024 | Listed for sale | $650,000+10.7%$269/sqft |
Source: Stellar MLS #O6206709 Report a problem | ||
| 5/27/2022 | Sold | $587,000+3.9%$243/sqft |
Source: Public Record Report a problem | ||
| 5/9/2022 | Pending sale | $565,000$234/sqft |
Source: Stellar MLS #O6023467 Report a problem | ||
| 5/6/2022 | Listed for sale | $565,000+46.9%$234/sqft |
Source: Stellar MLS #O6023467 Report a problem | ||
| 1/2/2020 | Sold | $384,500$159/sqft |
Source: Public Record Report a problem | ||
| 12/2/2019 | Pending sale | $384,500$159/sqft |
Source: KEEN REALTY GROUP, INC. #O5809265 Report a problem | ||
| 10/29/2019 | Price change | $384,500-3.3%$159/sqft |
Source: KEEN REALTY GROUP, INC. #O5809265 Report a problem | ||
| 9/28/2019 | Price change | $397,750-4%$165/sqft |
Source: KEEN REALTY GROUP, INC. #O5809265 Report a problem | ||
| 9/1/2019 | Listed for sale | $414,250+3.6%$172/sqft |
Source: KEEN REALTY GROUP, INC. #O5809265 Report a problem | ||
| 10/5/2006 | Sold | $400,000+144.3%$166/sqft |
Source: Stellar MLS #O4687233 Report a problem | ||
| 3/29/1994 | Sold | $163,700$68/sqft |
Source: Public Record Report a problem | ||
Nearby homes
- $731,2006 bd3 ba3k sqft1557 Warrington St, Winter Springs, FL 32708Off Market
- $631,8004 bd3 ba2.4k sqft1561 Warrington St, Winter Springs, FL 32708Off Market
- $619,2004 bd2 ba2.2k sqft1555 Warrington St, Winter Springs, FL 32708Off Market
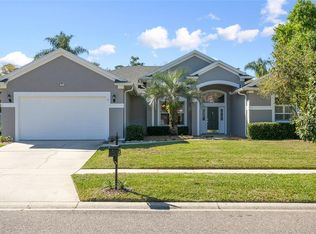
- $660,4003 bd2 ba2.1k sqft1708 Stockport St, Winter Springs, FL 32708Off Market
Get a cash offer in 3 minutes
Find out how much your home could sell for in as little as 3 minutes with a no-obligation cash offer.
Estimated market value
$680,600
