AMAZING NEW PRICE ~ Fabulous brick Westhaven home w/ 2 bedrooms w/ private baths + powder room on main level ~ New Exterior Paint ~ PRIVATE YARD ~ Large Level Lot w/ POOL, Lush landscaping, Fenced ~ 5 bedrooms, 4.5 baths, 2 Bonus Rooms ~ NEW LIGHTING ~ Office on main level w/ built ins ~ Barrel ceiling entry ~ Screened Porch w/ wood burning fireplace ~ 3 car garage ~ Saltwater, Heated Pool ~ Vaulted ceiling family room w/ stacked stone fireplace opens to kitchen ~ Formal Dining ~ Butler's Pantry ~ Updated Kitchen w/ pantry, double ovens, Quartz counters, Tiled backsplash ~ Drop Zone for backpacks & gear ~ His & Her spacious walk in closets in primary bedroom ~ Abundant Storage throughout ~ Extra long driveway ~ Irrigation ~ Neighborhood features pickleball, tennis, hiking trails, pools, fishing, golf & more!
Closed
$1,950,000
1559 Westhaven Blvd, Franklin, TN 37064
5beds
4,540sqft
Single Family Residence, Residential
Built in 2013
0.27 Acres Lot
$2,172,700 Zestimate®
$430/sqft
$7,017 Estimated rent
Home value
$2,172,700
$2.04M - $2.32M
$7,017/mo
Zestimate® history
Owner options
List your home for rent
$7,017/mo
Rent Zestimate®
Find your next renter with Zillow Rental Manager. Plus, with online applications, you can quickly screen prospective tenants – for free.
$7,017/mo
Rent Zestimate®
Refinance and save
$9,019/mo
Est. payment
Refinancing to a lower rate could help reduce your monthly payments and save thousands over the life of the loan.
$9,019/mo
Est. payment
Explore your selling options
Work with a Zillow partner agent
Leverage their expertise and Zillow's premium Showcase listings to get your home seen by more buyers.
Get startedList with your own agent
Get your home in front of millions of buyers by listing it on Zillow.
Learn how to do itSell it yourself
Take full control of how buyers see your home on Zillow by listing For Sale by Owner (FSBO).
List your homeWhat's special
Stacked stone fireplaceHiking trailsVaulted ceiling family roomPrivate bathsPowder roomFormal diningQuartz counters
Zillow last checked:
Listing updated:
Listed by:
Kelly Dougherty 615-804-6940,
Parks Compass
Bought with:
Ethan Flynn, 356949
Recurve Real Estate
Andy Zhu, 346663
Recurve Real Estate
Source: RealTracs MLS as distributed by MLS GRID,MLS#: 2574237
Facts & features
Interior
Bedrooms & bathrooms
- Bedrooms: 5
- Bathrooms: 5
- Full bathrooms: 4
- 1/2 bathrooms: 1
- Main level bedrooms: 2
Bedroom 1
- Area: 252 Square Feet
- Dimensions: 18x14
Bedroom 2
- Features: Bath
- Level: Bath
- Area: 156 Square Feet
- Dimensions: 13x12
Bedroom 3
- Features: Bath
- Level: Bath
- Area: 169 Square Feet
- Dimensions: 13x13
Bedroom 4
- Features: Bath
- Level: Bath
- Area: 169 Square Feet
- Dimensions: 13x13
Bonus room
- Features: Second Floor
- Level: Second Floor
- Area: 462 Square Feet
- Dimensions: 22x21
Den
- Features: Bookcases
- Level: Bookcases
- Area: 196 Square Feet
- Dimensions: 14x14
Dining room
- Features: Formal
- Level: Formal
- Area: 168 Square Feet
- Dimensions: 14x12
Kitchen
- Features: Pantry
- Level: Pantry
- Area: 210 Square Feet
- Dimensions: 15x14
Living room
- Area: 324 Square Feet
- Dimensions: 18x18
Heating
- Central, Natural Gas
Cooling
- Central Air, Electric
Appliances
- Included: Dishwasher, Disposal, Microwave, Double Oven, Electric Oven, Cooktop
Features
- Entrance Foyer
- Flooring: Carpet, Wood, Tile
- Basement: Crawl Space
- Number of fireplaces: 2
Interior area
- Total structure area: 4,540
- Total interior livable area: 4,540 sqft
- Finished area above ground: 4,540
Property
Parking
- Total spaces: 7
- Parking features: Garage Door Opener, Garage Faces Front, Driveway, On Street
- Attached garage spaces: 3
- Uncovered spaces: 4
Accessibility
- Accessibility features: Accessible Hallway(s)
Features
- Levels: Two
- Stories: 2
- Patio & porch: Porch, Covered, Deck, Patio, Screened
- Has private pool: Yes
- Pool features: In Ground, Association
- Fencing: Back Yard
Lot
- Size: 0.27 Acres
- Dimensions: 65.2 x 185.2
- Features: Level
Details
- Parcel number: 094077G A 02100 00005077G
- Special conditions: Standard
Construction
Type & style
- Home type: SingleFamily
- Property subtype: Single Family Residence, Residential
Materials
- Brick, Fiber Cement
Condition
- New construction: No
- Year built: 2013
Utilities & green energy
- Sewer: Public Sewer
- Water: Public
- Utilities for property: Electricity Available, Water Available, Cable Connected
Community & HOA
Community
- Security: Smoke Detector(s)
- Subdivision: Westhaven
HOA
- Has HOA: Yes
- Amenities included: Clubhouse, Fitness Center, Golf Course, Playground, Pool, Tennis Court(s)
- Services included: Recreation Facilities
- HOA fee: $206 monthly
Location
- Region: Franklin
Financial & listing details
- Price per square foot: $430/sqft
- Tax assessed value: $1,788,900
- Annual tax amount: $5,625
- Date on market: 9/22/2023
- Electric utility on property: Yes
Price history
| Date | Event | Price |
|---|---|---|
| 1/30/2024 | Sold | $1,950,000-2.5%$430/sqft |
Source:  RealTracs MLS as distributed by MLS GRID #2574237 Report a problem RealTracs MLS as distributed by MLS GRID #2574237 Report a problem | ||
| 1/23/2024 | Pending sale | $1,999,999$441/sqft |
Source: RealTracs MLS as distributed by MLS GRID #2574237 Report a problem | ||
| 1/11/2024 | Contingent | $1,999,999$441/sqft |
Source: RealTracs MLS as distributed by MLS GRID #2574237 Report a problem | ||
| 12/10/2023 | Price change | $1,999,999-3.6%$441/sqft |
Source: RealTracs MLS as distributed by MLS GRID #2574237 Report a problem | ||
| 11/26/2023 | Price change | $2,075,000-3.5%$457/sqft |
Source: RealTracs MLS as distributed by MLS GRID #2574237 Report a problem | ||
| 9/22/2023 | Listed for sale | $2,149,999$474/sqft |
Source: RealTracs MLS as distributed by MLS GRID #2574237 Report a problem | ||
| 9/22/2023 | Listing removed | -- |
Source: RealTracs MLS as distributed by MLS GRID #2551708 Report a problem | ||
| 8/11/2023 | Price change | $2,149,999-2.3%$474/sqft |
Source: RealTracs MLS as distributed by MLS GRID #2551708 Report a problem | ||
| 7/25/2023 | Listed for sale | $2,199,999+79.6%$485/sqft |
Source: RealTracs MLS as distributed by MLS GRID #2551708 Report a problem | ||
| 12/3/2020 | Sold | $1,225,000+2.1%$270/sqft |
Source: RealTracs MLS as distributed by MLS GRID #2196861 Report a problem | ||
| 10/9/2020 | Listed for sale | $1,200,000+25.1%$264/sqft |
Source: VILLAGE #2196861 Report a problem | ||
| 7/3/2017 | Sold | $959,000+9.1%$211/sqft |
Source: Public Record Report a problem | ||
| 2/9/2015 | Sold | $879,000-2.2%$194/sqft |
Source: Public Record Report a problem | ||
| 11/17/2014 | Listed for sale | $899,000+24%$198/sqft |
Source: Zeitlin & Co., Realtors #1590682 Report a problem | ||
| 5/30/2013 | Sold | $725,000$160/sqft |
Source: Public Record Report a problem | ||
Public tax history
| Year | Property taxes | Tax assessment |
|---|---|---|
| 2025 | $7,004 +24.5% | $447,225 +71.4% |
| 2024 | $5,625 | $260,900 |
| 2023 | $5,625 | $260,900 |
| 2022 | $5,625 | $260,900 |
| 2021 | $5,625 +1.7% | $260,900 +21.6% |
| 2020 | $5,532 | $214,625 |
| 2019 | $5,532 +2.8% | $214,625 |
| 2018 | $5,382 | $214,625 |
| 2017 | $5,382 | $214,625 |
| 2016 | -- | $214,625 +24.8% |
| 2015 | -- | $171,950 |
| 2014 | -- | $171,950 +53.2% |
| 2013 | -- | $112,275 +274.3% |
| 2012 | -- | $30,000 |
Find assessor info on the county website
Neighborhood: West Harpeth
Nearby homes
- $1,887,8005 bd5 ba4.2k sqft1561 Westhaven Blvd, Franklin, TN 37064Off Market
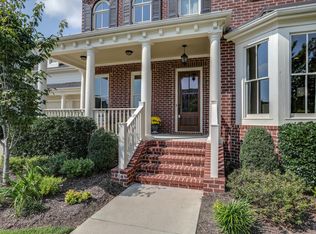
- $1,734,8004 bd4 ba3.4k sqft1557 Westhaven Blvd, Franklin, TN 37064Off Market
- $1,852,9004 bd5 ba3.9k sqft1555 Westhaven Blvd, Franklin, TN 37064Off Market

- $1,907,000-- bd4 ba2.4k sqft1565 Westhaven Blvd, Franklin, TN 37064Off Market
- $1,351,2004 bd4 ba3k sqft1562 Westhaven Blvd #1314, Franklin, TN 37064Off Market
- $2,127,3005 bd5 ba4.7k sqft1553 Westhaven Blvd, Franklin, TN 37064Off Market
- $1,870,6004 bd4 ba2.5k sqft1567 Westhaven Blvd, Franklin, TN 37064Off Market
- $1,542,100-- bd5 ba2.5k sqft1560 Westhaven Blvd, Franklin, TN 37064Off Market
Nearby schools
GreatSchools rating
- 7/10Pearre Creek Elementary SchoolGrades: PK-5Distance: 0.3 mi
- 10/10Independence High SchoolGrades: 9-12Distance: 6.9 mi
Schools provided by the listing agent
- Elementary: Pearre Creek Elementary School
- Middle: Hillsboro Elementary/ Middle School
- High: Independence High School
Source: RealTracs MLS as distributed by MLS GRID. This data may not be complete. We recommend contacting the local school district to confirm school assignments for this home.
Get a cash offer in 3 minutes
Find out how much your home could sell for in as little as 3 minutes with a no-obligation cash offer.
Estimated market value
$2,172,700
Get a cash offer in 3 minutes
Find out how much your home could sell for in as little as 3 minutes with a no-obligation cash offer.
Estimated market value
$2,172,700
- Tennessee
- Williamson County
- Franklin
- 37064
- West Harpeth
- 1559 Westhaven Blvd
Nearby cities
Nearby neighborhoods
Nearby zip codes
Other Franklin Topics
