This beautiful home in a gated community is well constructed, exceptionally well maintained, has a generous 1.94 acre flat lot and is perfect for those seeking a subdivision with a lovely neighborhood pool and safe flat walking or biking areas. Pulling in to the sweeping drive, you will feel instantly at home. Spacious, well lit rooms with a special hearthroom right off the kitchen which makes for a perfect spot to visit while entertaining. There is also a separate living and dining room for more privacy. The various living areas invite flexible living options. Split floor plan with abundant storage, invisible fence for animals, beautiful landscaping, and a very large covered patio as the perfect spot for morning coffee or for relaxing after a long day. Don't miss this beauty with plenty of room to spread out and feel like you are living in the country right outside of town! Zoned for Vandergriff, McNair, Woodland schools. Just minutes from shopping, restaurants, and yet allows you a perfect view of the stars!
Sold for $625,500
$625,500
1559 Williams Way, Fayetteville, AR 72703
4beds
2,482sqft
Single Family Residence
Built in 1996
1.94 Acres Lot
$626,100 Zestimate®
$252/sqft
$3,240 Estimated rent
Home value
$626,100
$595,000 - $657,000
$3,240/mo
Zestimate® history
Owner options
List your home for rent
$3,240/mo
Rent Zestimate®
Find your next renter with Zillow Rental Manager. Plus, with online applications, you can quickly screen prospective tenants – for free.
$3,240/mo
Rent Zestimate®
Refinance and save
$3,015/mo
Est. payment
Refinancing to a lower rate could help reduce your monthly payments and save thousands over the life of the loan.
$3,015/mo
Est. payment
Explore your selling options
Work with a Zillow partner agent
Leverage their expertise and Zillow's premium Showcase listings to get your home seen by more buyers.
Get startedList with your own agent
Get your home in front of millions of buyers by listing it on Zillow.
Learn how to do itSell it yourself
Take full control of how buyers see your home on Zillow by listing For Sale by Owner (FSBO).
List your homeWhat's special
Beautiful landscapingSpacious well lit roomsInvisible fence for animalsSweeping driveLovely neighborhood poolAbundant storageSplit floor plan
Zillow last checked:
Listing updated:
Listed by:
Rhonda Moore 479-530-0185,
CRD Real Estate & Development
Bought with:
Misty Barnes, SA00056713
Coldwell Banker Harris McHaney & Faucette -Fayette
Source: ArkansasOne MLS,MLS#: 1341075 Originating MLS: Northwest Arkansas Board of REALTORS MLS
Originating MLS: Northwest Arkansas Board of REALTORS MLSFacts & features
Interior
Bedrooms & bathrooms
- Bedrooms: 4
- Bathrooms: 3
- Full bathrooms: 2
- 1/2 bathrooms: 1
Primary bedroom
- Level: Main
- Dimensions: 20x15
Bedroom
- Level: Main
- Dimensions: 14x12
Bedroom
- Level: Main
- Dimensions: 13x12
Bedroom
- Level: Main
- Dimensions: 12x12
Primary bathroom
- Level: Main
Dining room
- Level: Main
Eat in kitchen
- Level: Main
Family room
- Level: Main
Garage
- Level: Main
Half bath
- Level: Main
Living room
- Level: Main
Storage room
- Level: Main
Utility room
- Level: Main
Heating
- Central
Cooling
- Central Air
Appliances
- Included: Built-In Range, Built-In Oven, Counter Top, Dishwasher, Electric Water Heater, Gas Cooktop, Disposal, Refrigerator, Range Hood, Self Cleaning Oven, Plumbed For Ice Maker
- Laundry: Washer Hookup, Dryer Hookup
Features
- Attic, Ceiling Fan(s), Cathedral Ceiling(s), Central Vacuum, Other, Pantry, Programmable Thermostat, Split Bedrooms, Storage, Walk-In Closet(s), Wood Burning Stove, Window Treatments
- Flooring: Tile, Wood
- Windows: Double Pane Windows, Storm Window(s), Vinyl, Blinds
- Has basement: No
- Number of fireplaces: 1
- Fireplace features: Gas Log
Interior area
- Total structure area: 2,482
- Total interior livable area: 2,482 sqft
Property
Parking
- Total spaces: 2
- Parking features: Attached, Garage, Garage Door Opener
- Has attached garage: Yes
- Covered spaces: 2
Features
- Levels: One
- Stories: 1
- Patio & porch: Covered
- Exterior features: Concrete Driveway
- Pool features: None, Community
- Fencing: Back Yard,Fenced,Full,Wire
- Waterfront features: None
Lot
- Size: 1.94 Acres
- Features: Cleared, Outside City Limits, Open Lot
Details
- Additional structures: None
- Additional parcels included: 77117710000
- Parcel number: 77017710000
- Special conditions: None
Construction
Type & style
- Home type: SingleFamily
- Architectural style: Traditional
- Property subtype: Single Family Residence
Materials
- Brick
- Foundation: Slab
- Roof: Architectural,Shingle
Condition
- New construction: No
- Year built: 1996
Utilities & green energy
- Water: Public
- Utilities for property: Cable Available, Electricity Available, Natural Gas Available, High Speed Internet Available, Phone Available, Sewer Available, Water Available
Community & HOA
Community
- Features: Gated, Near Fire Station, Near Schools, Pool
- Security: Gated Community, Smoke Detector(s)
- Subdivision: Riverlyn Estate S/D, Phase I, Lot 002
HOA
- Services included: Association Management, Maintenance Grounds, Maintenance Structure, Other, See Remarks, Security
- HOA fee: $100 monthly
- HOA name: Riverlyn S/D
Location
- Region: Fayetteville
Financial & listing details
- Price per square foot: $252/sqft
- Tax assessed value: $505,500
- Annual tax amount: $3,889
- Date on market: 4/1/2026
- Cumulative days on market: 9 days
- Listing terms: ARM,Conventional,FHA,VA Loan
Price history
| Date | Event | Price |
|---|---|---|
| 5/29/2026 | Sold | $625,500-1.5%$252/sqft |
Source:  ArkansasOne MLS #1341075 Report a problem ArkansasOne MLS #1341075 Report a problem | ||
| 4/1/2026 | Listed for sale | $635,000+139.6%$256/sqft |
Source: ArkansasOne MLS #1341075 Report a problem | ||
| 7/13/2009 | Sold | $265,000-11.4%$107/sqft |
Source: Public Record Report a problem | ||
| 5/24/2008 | Listing removed | $299,000$120/sqft |
Source: Listhub #539573 Report a problem | ||
| 5/22/2008 | Price change | $299,000-2.6%$120/sqft |
Source: Listhub #539573 Report a problem | ||
| 4/21/2008 | Listed for sale | $307,000+7.7%$124/sqft |
Source: Listhub #539573 Report a problem | ||
| 7/19/2004 | Sold | $285,000$115/sqft |
Source: Public Record Report a problem | ||
Public tax history
| Year | Property taxes | Tax assessment |
|---|---|---|
| 2024 | $3,889 +3% | $76,374 +4.8% |
| 2023 | $3,776 +3.3% | $72,902 +5% |
| 2022 | $3,654 +3.3% | $69,430 +3.2% |
| 2021 | $3,537 +9.3% | $67,302 -3.1% |
| 2020 | $3,235 +6.7% | $69,430 +14.6% |
| 2019 | $3,033 -0.8% | $60,610 |
| 2018 | $3,058 +1% | $60,610 |
| 2017 | $3,027 | $60,610 |
| 2016 | $3,027 +7.7% | $60,610 |
| 2015 | $2,810 | $60,610 +6.2% |
| 2014 | $2,810 +8.2% | $57,070 |
| 2013 | $2,598 | $57,070 |
| 2012 | $2,598 | $57,070 |
| 2011 | -- | $57,070 |
| 2010 | -- | $57,070 -12.3% |
| 2009 | $3,223 +22% | $65,110 +7.8% |
| 2008 | $2,641 +5.4% | $60,424 +10% |
| 2007 | $2,505 | $54,930 |
| 2006 | -- | -- |
| 2005 | -- | $54,930 -47.2% |
| 2004 | -- | $104,060 |
| 2003 | -- | -- |
Find assessor info on the county website
Neighborhood: 72703
Nearby homes
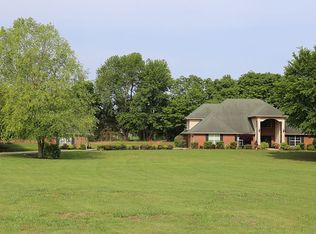
- $764,8005 bd4 ba3.5k sqft323 Riverlyn Dr, Fayetteville, AR 72703Off Market
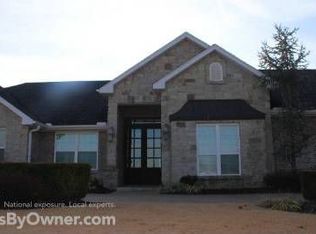
- $845,0005 bd5 ba3.6k sqft1577 Williams Way, Fayetteville, AR 72703Off Market
- $--2 Acres1591 W Bowen Blvd, Fayetteville, AR 72703Off Market

- $200-- bd-- ba-- sqft490 Riverlyn Dr, Fayetteville, AR 72703Off Market
- $1,093,500-- bd3 ba4k sqft303 Margaux Blvd, Fayetteville, AR 72703Off Market
- $523,900-- bd3 ba2.1k sqft318 Riverlyn Dr, Fayetteville, AR 72703Off Market
- $1,012,7004 bd4 ba4.2k sqft302 Margaux Blvd, Fayetteville, AR 72703Off Market
- $1,056,2005 bd5 ba5.9k sqft311 Riverlyn Dr, Fayetteville, AR 72703Off Market
Nearby schools
GreatSchools rating
- 9/10Mcnair Middle SchoolGrades: 5-6Distance: 5.7 mi
- 10/10Woodland Junior High SchoolGrades: 7-8Distance: 7.8 mi
- 7/10Fayetteville High School EastGrades: 9-12Distance: 9.3 mi
Schools provided by the listing agent
- District: Fayetteville
Source: ArkansasOne MLS. This data may not be complete. We recommend contacting the local school district to confirm school assignments for this home.


Get pre-qualified for a loan
At Zillow Home Loans, we can pre-qualify you in as little as 5 minutes with no impact to your credit score.An equal housing lender. NMLS #10287.
Sell for more on Zillow
Get a Zillow Showcase℠ listing at no additional cost and you could sell for .
$626,100
2% more
+$12,522
With Zillow Showcase(estimated)
$638,622
- Arkansas
- Washington County
- Goshen
- 72703
- 1559 Williams Way
Nearby cities
Nearby zip codes
Other Goshen Topics
