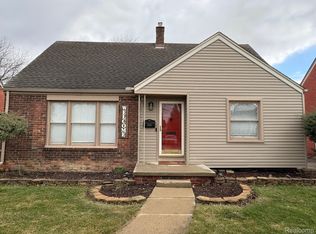
EXCELLENT A.P. LOCATION ON A QUIET TREE-LINED ST + WALK TO SCHOOLS (CABRINI + PUBLIC), PARKS, LOCAL SHOPPING + RESTAURANTS! UP TO CITY CODE! SAME OWNER LAST 29 YEARS! GREAT OPPORTUNITY TO OWN THIS SPARKLING CLEAN + METICULOUSLY MAINTAINED, 3 BR (SPACIOUS UPPER LEVEL PRIMARY BR (34X13) W/A W.I. CEDAR LINED CLOSET + DBL CLOSET, BEAUTIFUL HARDWOOD FLOORS + PLASTER WALLS/COVE CEILINGS) 1 ¼ BATH (NICE ALL NEW (2024) REMODELED MAIN LEVEL BATH W/CERAMIC TILE + WHITE RAISED PANEL VANITY W/1 PIECE MOLDED SINK + THERE IS A TOILET IN THE BSMNT) BRICK HOME! WAIT UNTIL YOU SEE THIS HOME’S BACKYARD-YOU WILL LOVE ENTERTAINING FRIENDS & FAMILY W/YOUR PRIVATE OASIS! LARGE RELAXING CEMENT PATIO AREA (PAINTED W/”SUN DEK” BRAND COATING- KEEPS IT COOL & COMFORTABLE SO YOU DON’T BURN YOUR FEET) OVERLOOKING THE PRIVACY FENCED YARD W/A FANTASTIC IN GREAT CONDITION (CURRENT OWNER UPDATED/REDID EVERYTHING) INGROUND GUNITE POOL (18X16) (3 FT TO 7 FT DEEP) COMPLETE W/AN AUTO-CLEANING SWEEPER/ROBOT! 2 CAR GAR + A 14X6 STORAGE SHED TOO! SPRINK SYS FOR FRONT YARD TO KEEP YOUR LAWN NICE & GREEN*DIMENSIONAL ROOF SHINGLES-HOUSE + GARAGE-BOTH W/LEAF GUARDS ON THE GUTTERS*FOYER ENTRY W/COAT CLOSET TO LIV RM W/LG PIC WINDOW + OPEN CONCEPT TO DIN RM- BOTH ROOMS W/COVE CEILINGS + HDWD UNDER CARPET*EAT-IN K.T. W/NEWER HD.WD. STYLE PLANK FLOOR, HANDY PANTRY, CER TILE BK.SPLASH + OAK TRIM COUNTERS*STEEL ENTRY DOORS + 3 NEWER STORM DOORS-ALL W/SELF-STORING SCREENS*NEWER HDWD STYLE PLANK FLOORING IN FOYER*HALL W/COVE CEILINGS + A LINEN CLOSET W/A CONVENIENT CLOTHES CHUTE TO BSMNT*1 OF THE MAIN LEVEL BR’S HAS A W.I. CLOSET + BOTH MAIN LEVEL BR’S HAVE NEWER PLUSH CARPET*VINYL WINDOWS+GLASS BLOCK BSMNT WINDOWS*HI-EFFIC FURNACE*CENTRAL AIR*NEWER 50 GALLON WATER HEATER*100 AMP CIR BRKRS*COPPER PLUMBING*FULL BASEMENT W/PLENTY OF ROOM TO FINISH HOW YOU’D LIKE + ENJOY THE PEACE OF MIND KNOWING THE PREVIOUS OWNER WATERPROOFED THE BASEMENT + HAS A SUMP PUMP*K.T. HAS BOTH HOOKUPS FOR GAS OR ELECTRIC STOVE*BASEMENT ALSO HAS A LARGE W.I. STORAGE CLOSET W/B.I. SHELVING*
Sold for $240,000
$240,000
15590 Angelique Ave, Allen Park, MI 48101
3beds
1,343sqft
Single Family Residence
Built in 1942
5,662 Square Feet Lot
$250,000 Zestimate®
$179/sqft
$2,154 Estimated rent
Home value
$250,000
$225,000 - $280,000
$2,154/mo
Zestimate® history
Owner options
List your home for rent
$2,154/mo
Rent Zestimate®
Find your next renter with Zillow Rental Manager. Plus, with online applications, you can quickly screen prospective tenants – for free.
$2,154/mo
Rent Zestimate®
Refinance and save
$1,761/mo
Est. payment
Refinancing to a lower rate could help reduce your monthly payments and save thousands over the life of the loan.
$1,761/mo
Est. payment
Explore your selling options
Work with a Zillow partner agent
Leverage their expertise and Zillow's premium Showcase listings to get your home seen by more buyers.
Get startedList with your own agent
Get your home in front of millions of buyers by listing it on Zillow.
Learn how to do itSell it yourself
Take full control of how buyers see your home on Zillow by listing For Sale by Owner (FSBO).
List your homeWhat's special
Zillow last checked:
Listing updated:
Listed by:
Harry Cassidy 313-383-4400,
Real Estate Unlimited, Inc
Bought with:
Paris Laurent, 6501460811
RE/MAX Leading Edge
Henry Laurent, 6501446645
RE/MAX Leading Edge
Source: Realcomp II,MLS#: 20250024332
Facts & features
Interior
Bedrooms & bathrooms
- Bedrooms: 3
- Bathrooms: 2
- Full bathrooms: 1
- 1/2 bathrooms: 1
Primary bedroom
- Level: Second
- Dimensions: 13 x 34
Bedroom
- Level: Entry
- Dimensions: 10 x 12
Bedroom
- Level: Entry
- Dimensions: 10 x 13
Other
- Level: Entry
Other
- Level: Basement
Dining room
- Level: Entry
- Dimensions: 9 x 10
Kitchen
- Level: Entry
- Dimensions: 7 x 12
Living room
- Level: Entry
- Dimensions: 12 x 17
Heating
- Forced Air, High Efficiency Sealed Combustion, Natural Gas
Cooling
- Central Air
Appliances
- Included: Disposal, Free Standing Refrigerator, Range Hood
Features
- High Speed Internet
- Basement: Unfinished
- Has fireplace: No
Interior area
- Total interior livable area: 1,343 sqft
- Finished area above ground: 1,343
Property
Parking
- Total spaces: 2
- Parking features: Two Car Garage, Detached, Electricityin Garage, Garage Door Opener
- Garage spaces: 2
Features
- Levels: One and One Half
- Stories: 1.5
- Entry location: GroundLevel
- Pool features: In Ground
- Fencing: Fenced
Lot
- Size: 5,662 Square Feet
- Dimensions: 50.00 x 113.00
- Features: Sprinklers
Details
- Additional structures: Sheds
- Parcel number: 30014020158002
- Special conditions: Short Sale No,Standard
Construction
Type & style
- Home type: SingleFamily
- Architectural style: Bungalow
- Property subtype: Single Family Residence
Materials
- Brick
- Foundation: Basement, Block, Sump Pump
Condition
- New construction: No
- Year built: 1942
Utilities & green energy
- Sewer: Public Sewer
- Water: Public
Community & HOA
Community
- Subdivision: C W HARRAH ALLEN ROAD SUB
HOA
- Has HOA: No
Location
- Region: Allen Park
Financial & listing details
- Price per square foot: $179/sqft
- Tax assessed value: $99,500
- Annual tax amount: $3,564
- Date on market: 4/11/2025
- Cumulative days on market: 6 days
- Listing agreement: Exclusive Right To Sell
- Listing terms: Cash,Conventional,FHA,Va Loan
Price history
| Date | Event | Price |
|---|---|---|
| 5/12/2025 | Sold | $240,000+2.2%$179/sqft |
Source:  Realcomp II #20250024332 Report a problem Realcomp II #20250024332 Report a problem | ||
| 4/16/2025 | Pending sale | $234,900$175/sqft |
Source: Realcomp II #20250024332 Report a problem | ||
| 4/11/2025 | Listed for sale | $234,900+115.5%$175/sqft |
Source: Realcomp II #20250024332 Report a problem | ||
| 9/4/1996 | Sold | $109,000$81/sqft |
Source: Public Record Report a problem | ||
Public tax history
| Year | Property taxes | Tax assessment |
|---|---|---|
| 2025 | -- | $99,500 +10.6% |
| 2024 | -- | $90,000 +9.4% |
| 2023 | -- | $82,300 +8.4% |
| 2022 | -- | $75,900 +5.7% |
| 2021 | -- | $71,800 |
| 2020 | $3,082 +3.3% | $71,800 +3.8% |
| 2019 | $2,983 | $69,200 +14.2% |
| 2018 | $2,983 | $60,600 +1.2% |
| 2017 | -- | $59,900 +5.3% |
| 2016 | $2,438 | $56,900 +12.9% |
| 2015 | $2,438 -46.7% | $50,400 -0.2% |
| 2013 | $4,570 +87.5% | $50,500 +8.4% |
| 2012 | $2,438 | $46,600 -17.2% |
| 2010 | -- | $56,300 -16.7% |
| 2009 | -- | $67,600 -13.6% |
| 2008 | -- | $78,200 -5% |
| 2007 | -- | $82,300 |
| 2005 | -- | $82,300 +7.3% |
| 2003 | -- | $76,700 +55.4% |
| 2001 | -- | $49,346 +6.4% |
| 1999 | $1,753 | $46,390 |
Find assessor info on the county website
Neighborhood: 48101
Nearby homes
- $273,0004 bd2 ba1.8k sqft15570 Angelique Ave, Allen Park, MI 48101Sold
- $195,000-- bd1 ba1.1k sqft15580 Angelique Ave, Allen Park, MI 48101Off Market
- $168,8002 bd1 ba901 sqft15619 Angelique Ave, Allen Park, MI 48101Off Market
- $207,100-- bd1 ba1.1k sqft15550 Angelique Ave, Allen Park, MI 48101Off Market
- $173,500-- bd1 ba930 sqft15563 Angelique Ave, Allen Park, MI 48101Off Market
- $199,900-- bd1 ba1.1k sqft15571 Angelique Ave, Allen Park, MI 48101Off Market
- $199,900-- bd1 ba1.1k sqft15555 Angelique Ave, Allen Park, MI 48101Off Market
- $268,1004 bd2 ba1.3k sqft15540 Angelique Ave, Allen Park, MI 48101Off Market
Nearby schools
GreatSchools rating
- 8/10Arno Elementary SchoolGrades: PK-5Distance: 0.4 mi
- 7/10Allen Park Middle SchoolGrades: 6-8Distance: 0.6 mi
- 8/10Allen Park High SchoolGrades: 9-12Distance: 0.7 mi
Get a cash offer in 3 minutes
Find out how much your home could sell for in as little as 3 minutes with a no-obligation cash offer.
Estimated market value
$250,000
Get a cash offer in 3 minutes
Find out how much your home could sell for in as little as 3 minutes with a no-obligation cash offer.
Estimated market value
$250,000
- Michigan
- Wayne County
- Allen Park
- 48101
- 15590 Angelique Ave
Nearby cities
Nearby zip codes
Other Allen Park Topics
