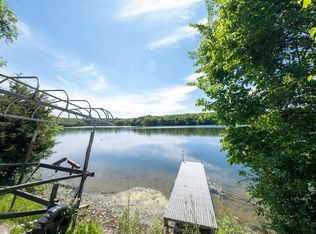
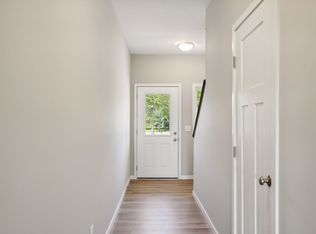
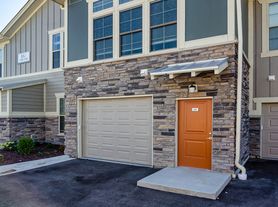
Enjoy low-maintenance, one-level living at this beautiful detached townhome in Apple Valley's desirable Cobblestone Lake community. This 2021-built 4 bed 4 bath home offers great style and quality, a wonderful floor plan, and comfortable spaces at every turn. The main level is highlighted by an expansive yet inviting open concept floor plan with beautiful LVP flooring. The stunning kitchen features an oversized center island with built-in storage, attractive quartz countertops and gorgeous glass tile backsplash. Stainless steel appliances with soft-close cabinetry & drawers provide a luxurious, modern touch. Adjacent to the kitchen, the dining area flows seamlessly into the expansive living room that's highlighted by a gas fireplace with tile surround. Tucked conveniently off the back entry and attached garage is a half bathroom along with the mudroom & laundry center with built-in cabinetry, sink and countertops. The spacious primary suite features a large walk-in closet & ensuite bathroom with a dual vanity, tile flooring, and walk-in shower. A second main-level bedroom also includes its own ensuite full bathroom. The finished lower level features two spacious bedrooms - one with a walk-in closet and the other with dual closets and built-in bookshelves, along with a full bathroom plus a dedicated office with custom shelving. You'll love the spacious yet super cozy family room that is ideal for hosting movie nights or entertaining guests, complete with a built-in wet bar with mini-fridge, cabinetry and counter space. Enjoy your morning coffee or evening beverage on the front porch or spacious back patio with a privacy fence. The finished garage includes attached shelving for storage and an electric car charging station. This exceptional villa is part of the Cobblestone Lake Homeowner's Association and includes access to a 36-acre lake, private outdoor pool, miles of walking and biking trails, multiple parks & playgrounds, beautiful scenery, a fishing dock and kayak rentals - all within walking distance. Plus, lawn care and snow removal is handled by the HOA! Convenient location just minutes from numerous shopping, dining, services and grocery, including Target and Lunds & Byerly's. Located in the 196 School District. Don't miss this opportunity to enjoy an active lifestyle that blends convenience, recreation and relaxation.
Tenant pays electric, gas, water/sewer and optionally internet and cable. Owner pays monthly HOA dues which includes/covers trash, lawn care, snow removal, exterior maintenance, shared amenities and more. Background check required for all occupants age 18 and older.
Townhouse for rent
$3,750/moFees may apply
15590 Duck Trail Ln, Saint Paul, MN 55124
4beds
2,962sqft
Price may not include required fees and charges. Price shown reflects the lease term provided. Learn more|
Townhouse
Available Sat Aug 1 2026
No pets
Air conditioner, central air
In unit laundry
Attached garage parking
Central, forced air
What's special
- 47 days |
- -- |
- -- |
Zillow last checked:
Listing updated:
Travel times

Let’s turn your rent into credit progress
Build credit history with every on-time payment and get credit for the payment you’re already making.
Facts & features
Interior
Bedrooms & bathrooms
- Bedrooms: 4
- Bathrooms: 4
- Full bathrooms: 4
Heating
- Central, Forced Air
Cooling
- Air Conditioner, Central Air
Appliances
- Included: Dishwasher, Microwave Oven, Oven, Refrigerator
- Laundry: In Unit
Features
- Walk In Closet
- Flooring: Carpet, Hardwood, Tile
Interior area
- Total interior livable area: 2,962 sqft
Property
Parking
- Parking features: Attached, Garage
- Has attached garage: Yes
- Details: Contact manager
Features
- Patio & porch: Patio
- Pool features: Pool
Details
- Additional structures: Garage(s)
- Parcel number: 011805401040
Construction
Type & style
- Home type: Townhouse
- Property subtype: Townhouse
Building
Management
- Pets allowed: No
Community & HOA
HOA
- Amenities included: Pool, Snow Removal
Location
- Region: Saint Paul
Financial & listing details
- Lease term: 1 Year
Nearby apartments for rent
Price history
| Date | Event | Price |
|---|---|---|
| 6/30/2026 | Listed for rent | $3,750$1/sqft |
Source: Zillow Rentals Report a problem | ||
| 6/30/2026 | Listing removed | -- |
Source: eXp Realty #7092337 Report a problem | ||
| 6/12/2026 | Listed for rent | $3,750+3.4%$1/sqft |
Source: Zillow Rentals Report a problem | ||
| 8/13/2025 | Listing removed | $3,625$1/sqft |
Source: Zillow Rentals Report a problem | ||
| 7/14/2025 | Price change | $3,625-3.3%$1/sqft |
Source: Zillow Rentals Report a problem | ||
| 6/17/2025 | Listed for rent | $3,750$1/sqft |
Source: Zillow Rentals Report a problem | ||
| 6/9/2025 | Sold | $539,900$182/sqft |
Source:  NorthstarMLS as distributed by MLS GRID #6708488 Report a problem NorthstarMLS as distributed by MLS GRID #6708488 Report a problem | ||
| 5/16/2025 | Pending sale | $539,900$182/sqft |
Source: NorthstarMLS as distributed by MLS GRID #6708488 Report a problem | ||
| 5/1/2025 | Listed for sale | $539,900+13.8%$182/sqft |
Source: NorthstarMLS as distributed by MLS GRID #6708488 Report a problem | ||
| 10/29/2021 | Sold | $474,350+10.3%$160/sqft |
Source: NorthstarMLS as distributed by MLS GRID #5665475 Report a problem | ||
| 4/27/2021 | Pending sale | $429,900$145/sqft |
Source: NorthstarMLS as distributed by MLS GRID #5665475 Report a problem | ||
| 9/30/2020 | Listed for sale | $429,900$145/sqft |
Source: NorthstarMLS as distributed by MLS GRID #5665475 Report a problem | ||
Neighborhood: Industrial District
Nearby schools
GreatSchools rating
- 8/10East Lake Elementary SchoolGrades: PK-5Distance: 5 mi
- 7/10Scott Highlands Middle SchoolGrades: 6-8Distance: 1.6 mi
- 9/10Rosemount Senior High SchoolGrades: 9-12Distance: 2 mi