Prime location with outdoor amenities galore! On a quiet street, perfectly situated with direct gate access to Helen Park, offering a playground, sand volleyball court, basketball court, baseball field, and a serene pond this home offers something for everyone. Enjoy the privacy and security of your professionally landscaped, fenced-in yard, surrounded by lush green hedges, while being just steps away from countless outdoor activities. Inside, the home boasts modern upgrades and timeless charm throughout this spacious, quad level, open layout. Freshly painted in 2024, it features new luxury vinyl plank flooring in the basement (2024), a newer furnace (2021), and a newer hot water heater (2023). The eat-in kitchen is a chef's delight, equipped with self-closing oak cabinets, stainless steel appliances, and elegant Corian countertops. A formal dining room and living room with vaulted ceilings and a beautiful natural wood beam complete the space. The family room adjacent to the kitchen features a gas fireplace, a convenient laundry room, and a versatile four-season room. Whether you're escaping the winter cold or summer heat, this space offers year-round comfort and direct access to the serene setting of your own backyard getaway. Upstairs, the primary en-suite bedroom provides a private retreat with a dressing area and ample closet space. Two additional bedrooms and a full bath complete the second floor. The finished basement is a flexible space with brand-new luxury vinyl plank flooring, two closets, and additional storage. Located just minutes from all the shopping and entertainment you could need, this home combines luxury living with unmatched convenience. It's part of the highly sought after Carl Sandburg High School district and just a bike ride away from Liberty and Jerling Schools. Don't miss out-book your showing today and experience this exceptional home for yourself!
Closed
$439,900
15590 Frances Ln, Orland Park, IL 60462
3beds
2,432sqft
Single Family Residence
Built in 1985
10,425 Square Feet Lot
$526,300 Zestimate®
$181/sqft
$3,563 Estimated rent
Home value
$526,300
$500,000 - $553,000
$3,563/mo
Zestimate® history
Owner options
List your home for rent
$3,563/mo
Rent Zestimate®
Find your next renter with Zillow Rental Manager. Plus, with online applications, you can quickly screen prospective tenants – for free.
$3,563/mo
Rent Zestimate®
Refinance and save
$3,157/mo
Est. payment
Refinancing to a lower rate could help reduce your monthly payments and save thousands over the life of the loan.
$3,157/mo
Est. payment
Explore your selling options
Work with a Zillow partner agent
Leverage their expertise and Zillow's premium Showcase listings to get your home seen by more buyers.
Get startedList with your own agent
Get your home in front of millions of buyers by listing it on Zillow.
Learn how to do itSell it yourself
Take full control of how buyers see your home on Zillow by listing For Sale by Owner (FSBO).
List your homeWhat's special
Zillow last checked:
Listing updated:
Listed by:
Jason Marcordes 312-313-8553,
Landmark Property Management, Inc.
Bought with:
Mohammad Abdelrasoul
HomeSmart Realty Group
Source: MRED as distributed by MLS GRID,MLS#: 12144686
Facts & features
Interior
Bedrooms & bathrooms
- Bedrooms: 3
- Bathrooms: 3
- Full bathrooms: 2
- 1/2 bathrooms: 1
Rooms
- Room types: No additional rooms
Primary bedroom
- Features: Flooring (Carpet), Bathroom (Full)
- Level: Second
- Area: 224 Square Feet
- Dimensions: 16X14
Bedroom 2
- Features: Flooring (Carpet)
- Level: Second
- Area: 110 Square Feet
- Dimensions: 11X10
Bedroom 3
- Features: Flooring (Carpet)
- Level: Second
- Area: 110 Square Feet
- Dimensions: 11X10
Dining room
- Features: Flooring (Wood Laminate)
- Level: Main
- Area: 100 Square Feet
- Dimensions: 10X10
Family room
- Features: Flooring (Wood Laminate)
- Level: Main
- Area: 192 Square Feet
- Dimensions: 12X16
Kitchen
- Features: Kitchen (Eating Area-Table Space, Updated Kitchen), Flooring (Ceramic Tile)
- Level: Main
- Area: 160 Square Feet
- Dimensions: 16X10
Laundry
- Features: Flooring (Wood Laminate)
- Level: Main
- Area: 80 Square Feet
- Dimensions: 10X8
Living room
- Features: Flooring (Wood Laminate)
- Level: Main
- Area: 160 Square Feet
- Dimensions: 10X16
Heating
- Natural Gas
Cooling
- Central Air
Appliances
- Included: Range, Microwave, Dishwasher, Refrigerator, Washer, Dryer, Disposal
- Laundry: Main Level
Features
- Beamed Ceilings, Open Floorplan, Workshop
- Flooring: Laminate
- Windows: Skylight(s)
- Basement: Finished,Partial
- Number of fireplaces: 1
- Fireplace features: Family Room
Interior area
- Total structure area: 0
- Total interior livable area: 2,432 sqft
Property
Parking
- Total spaces: 2
- Parking features: Concrete, Garage Door Opener, Attached, Garage
- Attached garage spaces: 2
- Has uncovered spaces: Yes
Accessibility
- Accessibility features: No Disability Access
Features
- Stories: 2
- Patio & porch: Deck
- Fencing: Fenced
- Waterfront features: Pond
Lot
- Size: 10,425 Square Feet
- Dimensions: 75X139
- Features: Landscaped, Mature Trees, Backs to Public GRND, Backs to Open Grnd
Details
- Parcel number: 27154140050000
- Special conditions: None
Construction
Type & style
- Home type: SingleFamily
- Property subtype: Single Family Residence
Materials
- Brick
- Foundation: Concrete Perimeter
- Roof: Asphalt
Condition
- New construction: No
- Year built: 1985
Utilities & green energy
- Electric: Circuit Breakers
- Sewer: Public Sewer
- Water: Lake Michigan, Public
Community & HOA
Community
- Features: Park, Sidewalks, Street Lights
HOA
- Services included: None
Location
- Region: Orland Park
Financial & listing details
- Price per square foot: $181/sqft
- Tax assessed value: $390,000
- Annual tax amount: $8,266
- Date on market: 8/22/2024
- Listing terms: Conventional
- Ownership: Fee Simple
Price history
| Date | Event | Price |
|---|---|---|
| 10/1/2024 | Sold | $439,900$181/sqft |
Source:  MRED as distributed by MLS GRID #12144686 Report a problem MRED as distributed by MLS GRID #12144686 Report a problem | ||
| 8/27/2024 | Contingent | $439,900$181/sqft |
Source: MRED as distributed by MLS GRID #12144686 Report a problem | ||
| 8/22/2024 | Listed for sale | $439,900$181/sqft |
Source: MRED as distributed by MLS GRID #12144686 Report a problem | ||
Public tax history
| Year | Property taxes | Tax assessment |
|---|---|---|
| 2024 | $8,503 +2.9% | $39,000 |
| 2023 | $8,267 +22.8% | $39,000 +36.2% |
| 2022 | $6,732 +2.8% | $28,629 |
| 2021 | $6,548 +2% | $28,629 |
| 2020 | $6,417 -4.6% | $28,629 -6.7% |
| 2019 | $6,730 +2.9% | $30,692 |
| 2018 | $6,543 -8.2% | $30,692 |
| 2017 | $7,128 +3.9% | $30,692 +13.4% |
| 2016 | $6,858 +1.5% | $27,074 |
| 2015 | $6,757 +1.3% | $27,074 |
| 2014 | $6,672 -2.1% | $27,074 -7.3% |
| 2013 | $6,815 -0.4% | $29,218 |
| 2012 | $6,844 +2.8% | $29,218 |
| 2011 | $6,656 +0.8% | $29,218 -16% |
| 2010 | $6,603 +7.9% | $34,771 |
| 2009 | $6,116 +15.5% | $34,771 -5% |
| 2008 | $5,293 -0.2% | $36,601 +18.1% |
| 2007 | $5,303 +2.8% | $30,987 |
| 2006 | $5,157 +4.5% | $30,987 |
| 2005 | $4,933 -1.8% | $30,987 +24% |
| 2004 | $5,023 +8% | $24,984 |
| 2003 | $4,649 +2.8% | $24,984 |
| 2002 | $4,524 +17% | $24,984 +15.8% |
| 2001 | $3,866 +1.4% | $21,570 |
| 2000 | $3,812 | $21,570 |
| 1999 | $3,812 | $21,570 |
Find assessor info on the county website
Neighborhood: Park Hill
Nearby homes
- $433,6003 bd1 ba1.4k sqft15580 Frances Ln, Orland Park, IL 60462Off Market
- $430,0004 bd4 ba2.2k sqft15600 Frances Ln, Orland Park, IL 60462Sold
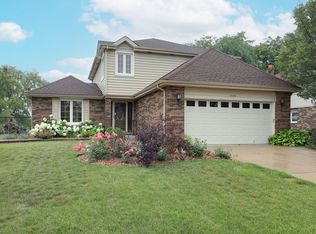
- $419,3004 bd1 ba1.9k sqft15610 Frances Ln, Orland Park, IL 60462Off Market
- $420,6004 bd2 ba1.9k sqft15570 Frances Ln, Orland Park, IL 60462Off Market
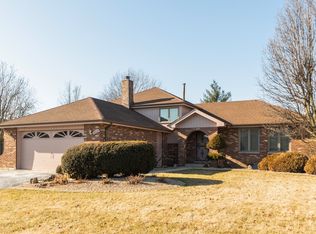
- $475,4005 bd4 ba1.8k sqft15591 Frances Ln, Orland Park, IL 60462Off Market
- $430,0003 bd2 ba1.4k sqft15581 Frances Ln, Orland Park, IL 60462Sold
- $453,6003 bd3 ba1.9k sqft15601 Frances Ln, Orland Park, IL 60462Off Market
- $480,7004 bd2 ba2.2k sqft15560 Frances Ln, Orland Park, IL 60462Off Market
Nearby schools
GreatSchools rating
- 8/10Liberty Elementary SchoolGrades: 3-5Distance: 0.5 mi
- 8/10Jerling Junior High SchoolGrades: 6-8Distance: 0.6 mi
- 10/10Carl Sandburg High SchoolGrades: 9-12Distance: 3.1 mi
Schools provided by the listing agent
- High: Carl Sandburg High School
- District: 135
Source: MRED as distributed by MLS GRID. This data may not be complete. We recommend contacting the local school district to confirm school assignments for this home.
Get a cash offer in 3 minutes
Find out how much your home could sell for in as little as 3 minutes with a no-obligation cash offer.
Estimated market value
$526,300
Get a cash offer in 3 minutes
Find out how much your home could sell for in as little as 3 minutes with a no-obligation cash offer.
Estimated market value
$526,300
- Illinois
- Cook County
- Orland Park
- 60462
- Park Hill
- 15590 Frances Ln
Nearby cities
Nearby neighborhoods
Nearby zip codes
Other Orland Park Topics
