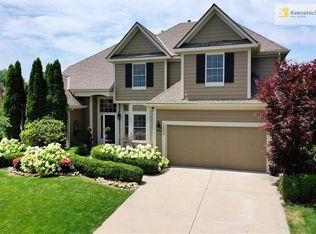
Welcome to this Beautiful 2 story home in Olathe. Property is in the award winning Blue Valley School District. The property features an open floor plan for all your entertainment needs. Kitchen has hardwood floors, granite counter tops and pantry space. There is also a what could be a formal dining space, office or front den. Primary bedroom is HUGE, bedroom has another room connected for extra closet space, office or whatever you have the need for. Primary Bath features shower and corner tub!! Other 3 bedrooms are LARGE also for all your family needs. Home has a full basement ready for someone to finish if you need extra space. The neighborhood is awesome and you are close to Heritage park!!
Sold
Street View
Price Unknown
15590 S Widmer St, Olathe, KS 66062
4beds
2,645sqft
Single Family Residence
Built in 2002
8,450 Square Feet Lot
$513,900 Zestimate®
$--/sqft
$3,100 Estimated rent
Home value
$513,900
$488,000 - $540,000
$3,100/mo
Zestimate® history
Owner options
List your home for rent
$3,100/mo
Rent Zestimate®
Find your next renter with Zillow Rental Manager. Plus, with online applications, you can quickly screen prospective tenants – for free.
$3,100/mo
Rent Zestimate®
Refinance and save
$525/mo
Est. payment
Refinancing to a lower rate could help reduce your monthly payments and save thousands over the life of the loan.
$525/mo
Est. payment
Explore your selling options
Work with a Zillow partner agent
Leverage their expertise and Zillow's premium Showcase listings to get your home seen by more buyers.
Get startedList with your own agent
Get your home in front of millions of buyers by listing it on Zillow.
Learn how to do itSell it yourself
Take full control of how buyers see your home on Zillow by listing For Sale by Owner (FSBO).
List your homeWhat's special
Formal dining spaceHardwood floorsGranite counter topsClose to heritage parkPrimary bathCorner tubPantry space
Zillow last checked:
Listing updated:
Listed by:
Brandy Smith 913-620-1325,
Keller Williams Realty Partners Inc.
Bought with:
Sonja Stoskopf, SP00219184
ReeceNichols - Leawood
Source: Heartland MLS as distributed by MLS GRID,MLS#: 2477113
Facts & features
Interior
Bedrooms & bathrooms
- Bedrooms: 4
- Bathrooms: 4
- Full bathrooms: 3
- 1/2 bathrooms: 1
Primary bedroom
- Features: All Carpet, Ceiling Fan(s)
- Level: Second
- Area: 270 Square Feet
- Dimensions: 18 x 15
Bedroom 2
- Features: Carpet, Ceiling Fan(s), Walk-In Closet(s)
- Level: Second
- Area: 198 Square Feet
- Dimensions: 18 x 11
Bedroom 3
- Features: Carpet, Ceiling Fan(s), Walk-In Closet(s)
- Level: Second
- Area: 160 Square Feet
- Dimensions: 10 x 16
Bedroom 4
- Features: Carpet, Ceiling Fan(s)
- Level: Second
- Area: 120 Square Feet
- Dimensions: 12 x 10
Primary bathroom
- Features: Double Vanity, Separate Shower And Tub, Walk-In Closet(s)
- Level: Second
- Area: 99 Square Feet
- Dimensions: 11 x 9
Bathroom 1
- Features: Double Vanity, Shower Over Tub, Vinyl
- Level: Second
Bathroom 2
- Features: Shower Only, Vinyl, Walk-In Closet(s)
- Level: Second
Den
- Features: Built-in Features, Carpet
- Level: Second
- Area: 90 Square Feet
- Dimensions: 10 x 9
Family room
- Features: Carpet, Ceiling Fan(s), Fireplace
- Level: First
- Area: 285 Square Feet
- Dimensions: 15 x 19
Half bath
- Level: First
Kitchen
- Features: Granite Counters
- Level: First
- Area: 240 Square Feet
- Dimensions: 20 x 12
Laundry
- Features: Vinyl
- Level: Second
Living room
- Features: Carpet, Ceiling Fan(s)
- Level: First
- Area: 156 Square Feet
- Dimensions: 12 x 13
Heating
- Natural Gas
Cooling
- Electric
Appliances
- Included: Dishwasher, Disposal, Microwave, Built-In Electric Oven
- Laundry: Bedroom Level
Features
- Ceiling Fan(s), Pantry, Vaulted Ceiling(s), Walk-In Closet(s)
- Flooring: Carpet, Wood
- Windows: Thermal Windows
- Basement: Concrete,Egress Window(s),Full,Sump Pump
- Number of fireplaces: 1
- Fireplace features: Gas Starter, Great Room, Wood Burning
Interior area
- Total structure area: 2,645
- Total interior livable area: 2,645 sqft
- Finished area above ground: 2,645
- Finished area below ground: 0
Property
Parking
- Total spaces: 2
- Parking features: Attached, Garage Faces Front
- Attached garage spaces: 2
Features
- Patio & porch: Patio
- Spa features: Bath
- Fencing: Privacy
Lot
- Size: 8,450 Square Feet
- Features: City Lot, Level
Details
- Parcel number: DP738100000100
Construction
Type & style
- Home type: SingleFamily
- Architectural style: Traditional
- Property subtype: Single Family Residence
Materials
- Frame, Wood Siding
- Roof: Composition
Condition
- Year built: 2002
Details
- Builder name: Brown-Midwest
Utilities & green energy
- Sewer: Public Sewer
- Water: Public
Community & HOA
Community
- Subdivision: The Reserve at Heritage
HOA
- Has HOA: Yes
- Amenities included: Putting Green, Pool, Trail(s)
- HOA fee: $525 annually
Location
- Region: Olathe
Financial & listing details
- Tax assessed value: $462,500
- Annual tax amount: $5,308
- Date on market: 3/12/2024
- Listing terms: Cash,Conventional,FHA,VA Loan
- Ownership: Private
- Road surface type: Paved
Price history
| Date | Event | Price |
|---|---|---|
| 5/2/2024 | Sold | -- |
Source:  Heartland MLS as distributed by MLS GRID #2477113 Report a problem Heartland MLS as distributed by MLS GRID #2477113 Report a problem | ||
| 3/17/2024 | Pending sale | $455,000$172/sqft |
Source: Heartland MLS as distributed by MLS GRID #2477113 Report a problem | ||
| 3/16/2024 | Price change | $455,000-3.2%$172/sqft |
Source: Heartland MLS as distributed by MLS GRID #2477113 Report a problem | ||
| 3/12/2024 | Listed for sale | $470,000+38.3%$178/sqft |
Source: Heartland MLS as distributed by MLS GRID #2477113 Report a problem | ||
| 11/30/2020 | Sold | -- |
Source: Heartland MLS as distributed by MLS GRID #2248165 Report a problem | ||
| 10/19/2020 | Pending sale | $339,900$129/sqft |
Source: Keller Williams Realty Partner #2248165 Report a problem | ||
| 10/16/2020 | Listed for sale | $339,900+11.1%$129/sqft |
Source: Keller Williams Realty Partner #2248165 Report a problem | ||
| 8/23/2017 | Sold | -- |
Source: Agent Provided Report a problem | ||
| 7/5/2017 | Price change | $306,000-1.9%$116/sqft |
Source: Your Future Address, LLC #2049390 Report a problem | ||
| 6/17/2017 | Price change | $312,000-2.5%$118/sqft |
Source: Your Future Address, LLC #2049390 Report a problem | ||
| 5/6/2017 | Listed for sale | $320,000$121/sqft |
Source: Owner Report a problem | ||
| 2/9/2017 | Listing removed | $2,299$1/sqft |
Source: Owner Report a problem | ||
| 2/8/2017 | Price change | $2,299+2.2%$1/sqft |
Source: Owner Report a problem | ||
| 2/6/2017 | Listed for rent | $2,250$1/sqft |
Source: Owner Report a problem | ||
Public tax history
| Year | Property taxes | Tax assessment |
|---|---|---|
| 2025 | $5,648 +2.3% | $53,187 +2.5% |
| 2024 | $5,522 +4% | $51,911 +5.9% |
| 2023 | $5,308 +10.6% | $49,025 +13.2% |
| 2022 | $4,801 | $43,297 +4.3% |
| 2021 | -- | $41,526 +7.9% |
| 2020 | $4,562 | $38,490 +1.3% |
| 2019 | -- | $37,996 +9.8% |
| 2018 | -- | $34,615 +2.7% |
| 2017 | $4,231 +6.4% | $33,695 +6.3% |
| 2016 | $3,975 +2.6% | $31,705 +3.8% |
| 2015 | $3,875 +6.9% | $30,532 +11.9% |
| 2013 | $3,625 -7.5% | $27,278 -1.3% |
| 2012 | $3,921 +7.2% | $27,646 -3.8% |
| 2010 | $3,656 -0.5% | $28,739 -5% |
| 2009 | $3,674 -2.4% | $30,245 -2.4% |
| 2008 | $3,766 +0.1% | $30,982 -1.8% |
| 2007 | $3,764 +8.9% | $31,556 +7.3% |
| 2006 | $3,458 | $29,417 +3.9% |
| 2005 | -- | $28,313 |
Find assessor info on the county website
Neighborhood: Nottingham Reserve
Nearby homes
- $559,7004 bd5 ba3.2k sqft15594 S Widmer St, Olathe, KS 66062Off Market
- $569,3004 bd4 ba2.9k sqft13719 W 155th Ct, Olathe, KS 66062Off Market
- $569,3004 bd3 ba2.6k sqft13712 W 156th St, Olathe, KS 66062Off Market

- $622,8004 bd5 ba3.6k sqft13739 W 155th Ct, Olathe, KS 66062Off Market
- $564,4004 bd3 ba2.6k sqft15591 S Widmer St, Olathe, KS 66062Off Market
- $543,8004 bd5 ba2.6k sqft15587 S Widmer St, Olathe, KS 66062Off Market
- $520,2004 bd2 ba2.4k sqft15595 S Widmer St, Olathe, KS 66062Off Market
- $--4 bd4 ba2.7k sqft13730 W 156th St, Olathe, KS 66062Sold
Nearby schools
GreatSchools rating
- 9/10Morse Elementary SchoolGrades: K-5Distance: 1.2 mi
- 10/10Aubry Bend Middle SchoolGrades: 6-8Distance: 2.7 mi
- 9/10Blue Valley Southwest High SchoolGrades: 9-12Distance: 2.8 mi
Schools provided by the listing agent
- Elementary: Morse
- Middle: Aubry Bend
- High: Blue Valley Southwest
Source: Heartland MLS as distributed by MLS GRID. This data may not be complete. We recommend contacting the local school district to confirm school assignments for this home.
Get a cash offer in 3 minutes
Find out how much your home could sell for in as little as 3 minutes with a no-obligation cash offer.
Estimated market value
$513,900
Get a cash offer in 3 minutes
Find out how much your home could sell for in as little as 3 minutes with a no-obligation cash offer.
Estimated market value
$513,900
- Kansas
- Johnson County
- Olathe
- 66062
- Nottingham Reserve
- 15590 S Widmer St
Nearby cities
Nearby neighborhoods
Nearby zip codes
Other Olathe Topics
