Skip main navigation
Sold
  • $672,750

    15591 Heatherbank Dr, Westfield, IN 46074

    4beds
    3,728sqft
    Residential, Single Family Residence
    Built in 2019
    5,227 Square Feet Lot
    $696,000 Zestimate®
    $180/sqft
    $4,054 Estimated rent

    Home value

    $696,000

    $654,000 - $738,000

    $4,054/mo

    Zestimate® history
    Loading
    Loading...

    Owner options

    List your home for rent

    $4,054/mo

    Rent Zestimate®

    Find your next renter with Zillow Rental Manager. Plus, with online applications, you can quickly screen prospective tenants – for free.

    Learn more

    $4,054/mo

    Rent Zestimate®

    Refinance and save

    $4,149/mo

    Est. payment

    Refinancing to a lower rate could help reduce your monthly payments and save thousands over the life of the loan.

    See today's rates

    $4,149/mo

    Est. payment

    Explore your selling options

    Work with a Zillow partner agent

    Leverage their expertise and Zillow's premium Showcase listings to get your home seen by more buyers.

    Get started

    List with your own agent

    Get your home in front of millions of buyers by listing it on Zillow.

    Learn how to do it

    Sell it yourself

    Take full control of how buyers see your home on Zillow by listing For Sale by Owner (FSBO).

    List your home

    What's special

    Finished basementFront covered porchMain floor officeGreen spaceBack covered lanaiCorner lotGourmet kitchen
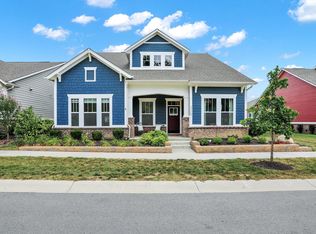
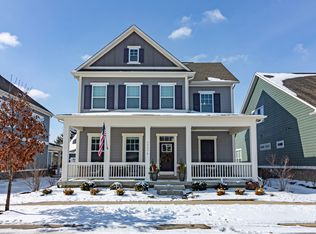
    Looking for a Beautiful home on a Fabulous Lot?...Well here it is! Sitting on a Corner Lot across from Green Space, this home offers the most Perfect/Serence setting for sitting and relaxing on your Front Covered Porch or Back Covered Lanai! 4 Bedrooms, 3.5 Baths, Finished Basement, Gourmet Kitchen with Stunning Finishes, Main Floor Office, Upstairs Loft, 3 Car Garage...what more could you ask for? Harmony is a highly desired neighborhood for its sense of community with social events, any club you can think of, and amenities that are unparalleled. The community has a Club House that houses a state of the art 24hr Fitness Center, Yoga/Exercise room where classes are offered, Showers/Changing Rooms, Rentable Banquet Hall that can hold 250 people, Fully Equipped Kitchen, Game and Meeting Rooms. The Outside amenities include 3 Pools (Fenced Adult, Child and Family), Tennis/Pickleball and Basketball Courts, Soccer Field, 2 Large Playgrounds, Picnic Area, Dog Park, Walking Trails and Community Garden. Don't miss your chance to live is a fabulous community where we are sure you will love the lifestyle! Refrigerator & Water Softener Convey with the property. Washer & Dryer, and Basement refrigerator do not convey!

    Zillow last checked:

    Listing updated:

    Listed by:

    Diane Cassidy 317-413-3488,

    F.C. Tucker Company

    Bought with:

    Jeff Smith

    F.C. Tucker Company

    Source: MIBOR as distributed by MLS GRID,MLS#: 22030619MLS Logo

    Facts & features

    Interior

    Bedrooms & bathrooms
    • Bedrooms: 4
    • Bathrooms: 4
    • Full bathrooms: 3
    • 1/2 bathrooms: 1
    • Main level bathrooms: 1
    Primary bedroom
    • Features: Laminate Hardwood
    • Level: Upper
    • Area: 225 Square Feet
    • Dimensions: 15x15
    Bedroom 2
    • Features: Laminate Hardwood
    • Level: Upper
    • Area: 154 Square Feet
    • Dimensions: 11x14
    Bedroom 3
    • Features: Laminate Hardwood
    • Level: Upper
    • Area: 144 Square Feet
    • Dimensions: 12x12
    Bedroom 4
    • Features: Laminate Hardwood
    • Level: Basement
    • Area: 240 Square Feet
    • Dimensions: 16x15
    Dining room
    • Features: Laminate Hardwood
    • Level: Main
    • Area: 168 Square Feet
    • Dimensions: 12x14
    Great room
    • Features: Laminate Hardwood
    • Level: Main
    • Area: 288 Square Feet
    • Dimensions: 16x18
    Kitchen
    • Features: Laminate Hardwood
    • Level: Main
    • Area: 255 Square Feet
    • Dimensions: 17x15
    Loft
    • Features: Carpet
    • Level: Upper
    • Area: 220 Square Feet
    • Dimensions: 11x20
    Office
    • Features: Laminate Hardwood
    • Level: Main
    • Area: 195 Square Feet
    • Dimensions: 13x15
    Play room
    • Features: Carpet
    • Level: Basement
    • Area: 360 Square Feet
    • Dimensions: 20x18
    Heating
    • Forced Air, Natural Gas
    Appliances
    • Included: Gas Cooktop, Dishwasher, Disposal, Gas Water Heater, Microwave, Double Oven, Water Softener Owned
    • Laundry: Upper Level
    Features
    • High Ceilings, Kitchen Island, High Speed Internet, Wired for Data, Pantry, Walk-In Closet(s)
    • Windows: Windows Vinyl, Wood Work Painted
    • Basement: Ceiling - 9+ feet,Finished
    • Number of fireplaces: 1
    • Fireplace features: Family Room
    Interior area
    • Total structure area: 3,728
    • Total interior livable area: 3,728 sqft
    • Finished area below ground: 1,104

    Property

    Parking
    • Total spaces: 3
    • Parking features: Attached
    • Attached garage spaces: 3
    Features
    • Levels: Two
    • Stories: 2
    • Patio & porch: Covered
    Lot
    • Size: 5,227 Square Feet
    • Features: Sidewalks, Trees-Small (Under 20 Ft)
    Details
    • Parcel number: 290916007080000015
    • Horse amenities: None

    Construction

    Type & style
    • Home type: SingleFamily
    • Architectural style: Craftsman,Traditional
    • Property subtype: Residential, Single Family Residence
    Materials
    • Cement Siding, Stone
    • Foundation: Concrete Perimeter
    Condition
    • New construction: No
    • Year built: 2019
    Details
    • Builder name: David Weekley Homes

    Utilities & green energy

    • Water: Municipal/City

    Community & HOA

    Community
    • Features: Tennis Court(s)
    • Subdivision: Harmony
    HOA
    • Has HOA: Yes
    • Amenities included: Basketball Court, Clubhouse, Dog Park, Exercise Course, Fitness Center, Insurance, Management, Meeting Room, Park, Party Room, Picnic Area, Playground, Pool, Snow Removal, Tennis Court(s), Trail(s)
    • Services included: Clubhouse, Entrance Common, Exercise Room, Insurance, Maintenance, ParkPlayground, Snow Removal, Tennis Court(s), Walking Trails, Other
    • HOA fee: $800 semi-annually
    • HOA phone: 317-848-5055
    Location
    • Region: Westfield

    Financial & listing details

    • Price per square foot: $180/sqft
    • Tax assessed value: $625,300
    • Annual tax amount: $6,516
    • Date on market: 4/17/2025
    • Cumulative days on market: 8 days

    Price history

    DateEventPrice
    5/23/2025Sold$672,750-1.8%$180/sqft
    Source: MIBOR as distributed by MLS GRID #22030619 Report a problem
    4/24/2025Pending sale$685,000$184/sqft
    Source: MIBOR as distributed by MLS GRID #22030619 Report a problem
    4/17/2025Listed for sale$685,000+47.9%$184/sqft
    Source: MIBOR as distributed by MLS GRID #22030619 Report a problem
    2/28/2020Sold$463,241$124/sqft
    Source: MIBOR as distributed by MLS GRID #21672024 Report a problem

    Public tax history

    YearProperty taxesTax assessment
    2025$6,750 +4.2%$625,300 +5.1%
    2024$6,481 +10.3%$595,100 +4.8%
    2023$5,877 +9.3%$567,800 +12.7%
    2022$5,375 +0.3%$503,900 +12.6%
    2021$5,359 +33020.1%$447,700 +1.3%
    2020$16 $441,900 +73550%
    2019-- $600
    Find assessor info on the county website

    Neighborhood: 46074

    Nearby schools

    GreatSchools rating
    Schools provided by the listing agent
    • High: Westfield High School

    Source: MIBOR as distributed by MLS GRID. This data may not be complete. We recommend contacting the local school district to confirm school assignments for this home.

    Get a cash offer in 3 minutes
    Find out how much your home could sell for in as little as 3 minutes with a no-obligation cash offer.
    Estimated market value
    $696,000
    Get a cash offer in 3 minutes
    Find out how much your home could sell for in as little as 3 minutes with a no-obligation cash offer.
    Estimated market value
    $696,000