Welcome home to this bright and spacious end-unit townhome offering the perfect blend of comfort, style, and convenience. This four-bedroom, four-bath home features a flexible floorplan filled with natural light and thoughtfully designed for modern living.
Enjoy the privacy of a luxurious master suite with walk-in closet and ensuite bath, all situated on the same level as the two additional bedrooms—ideal for families or those seeking easy single-level sleeping arrangements.
Gorgeous hardwood floors flow through the main living areas, adding warmth and character. The sunny kitchen and adjacent room could be either a dining area or a spacious living room, perfect for entertaining or cozy nights in. As an end unit, you’ll love the added windows and enhanced privacy.
Downstairs you will find an additional bedroom with an ensuite bath. The perfect space to suit your needs. Access to the oversized two car garage can also be found on the lower level.
Located in Eden Prairie close to shopping, dining, and everyday conveniences, this home is part of a welcoming community featuring a pool, playground, and green spaces—great for relaxation or recreation.
Whether you're looking to grow, downsize, or invest, this townhome is a must-see!
Closed
$400,000
15591 Junegrass Ln, Eden Prairie, MN 55347
4beds
2,487sqft
Townhouse Side x Side
Built in 2004
2,613 Square Feet Lot
$401,600 Zestimate®
$161/sqft
$2,932 Estimated rent
Home value
$401,600
$369,000 - $438,000
$2,932/mo
Zestimate® history
Owner options
List your home for rent
$2,932/mo
Rent Zestimate®
Find your next renter with Zillow Rental Manager. Plus, with online applications, you can quickly screen prospective tenants – for free.
$2,932/mo
Rent Zestimate®
Refinance and save
$2,906/mo
Est. payment
Refinancing to a lower rate could help reduce your monthly payments and save thousands over the life of the loan.
$2,906/mo
Est. payment
Explore your selling options
Work with a Zillow partner agent
Leverage their expertise and Zillow's premium Showcase listings to get your home seen by more buyers.
Get startedList with your own agent
Get your home in front of millions of buyers by listing it on Zillow.
Learn how to do itSell it yourself
Take full control of how buyers see your home on Zillow by listing For Sale by Owner (FSBO).
List your homeWhat's special
Zillow last checked:
Listing updated:
Listed by:
Christian Peterson 612-269-1902,
Lakes Sotheby's International,
Amy J Peterson 651-470-3418
Bought with:
Victoria Chambers
Keller Williams Classic Rlty NW
Source: NorthstarMLS as distributed by MLS GRID,MLS#: 6772149
Facts & features
Interior
Bedrooms & bathrooms
- Bedrooms: 4
- Bathrooms: 4
- Full bathrooms: 2
- 3/4 bathrooms: 1
- 1/2 bathrooms: 1
Bedroom
- Level: Upper
- Area: 432 Square Feet
- Dimensions: 24x18
Bedroom 2
- Level: Upper
- Area: 143 Square Feet
- Dimensions: 13x11
Bedroom 3
- Level: Upper
- Area: 156 Square Feet
- Dimensions: 13x12
Bedroom 4
- Level: Lower
- Area: 192 Square Feet
- Dimensions: 16x12
Deck
- Level: Main
- Area: 48 Square Feet
- Dimensions: 08x06
Dining room
- Level: Main
- Area: 338 Square Feet
- Dimensions: 26x13
Family room
- Level: Main
- Area: 456 Square Feet
- Dimensions: 24x19
Kitchen
- Level: Main
- Area: 140 Square Feet
- Dimensions: 14x10
Laundry
- Level: Lower
- Area: 30 Square Feet
- Dimensions: 06x05
Living room
- Level: Main
- Area: 153 Square Feet
- Dimensions: 17x09
Heating
- Forced Air
Cooling
- Central Air
Appliances
- Included: Cooktop, Dishwasher, Disposal, Dryer, Freezer, Gas Water Heater, Microwave, Range, Refrigerator, Stainless Steel Appliance(s), Washer
- Laundry: Laundry Closet, Lower Level
Features
- Basement: Daylight,Finished
- Number of fireplaces: 1
- Fireplace features: Family Room, Gas
Interior area
- Total structure area: 2,487
- Total interior livable area: 2,487 sqft
- Finished area above ground: 2,095
- Finished area below ground: 392
Property
Parking
- Total spaces: 2
- Parking features: Attached, Asphalt, Garage Door Opener, Guest, Tuckunder Garage
- Attached garage spaces: 2
- Has uncovered spaces: Yes
- Details: Garage Dimensions (25' x 21')
Accessibility
- Accessibility features: None
Features
- Levels: Two
- Stories: 2
- Patio & porch: Deck
- Has private pool: Yes
- Pool features: In Ground, Outdoor Pool, Shared
- Fencing: None
Lot
- Size: 2,613 Square Feet
- Dimensions: 37 x 73 x 29 x 14 x 56
Details
- Foundation area: 1042
- Parcel number: 2811622310092
- Zoning description: Residential-Single Family
Construction
Type & style
- Home type: Townhouse
- Property subtype: Townhouse Side x Side
- Attached to another structure: Yes
Materials
- Roof: Age 8 Years or Less
Condition
- New construction: No
- Year built: 2004
Utilities & green energy
- Gas: Natural Gas
- Sewer: City Sewer/Connected
- Water: City Water/Connected
Community & HOA
Community
- Security: Fire Sprinkler System
- Subdivision: Eagle Ridge At Hennepin Village 1
HOA
- Has HOA: Yes
- Amenities included: Fire Sprinkler System, Other
- Services included: Maintenance Structure, Lawn Care, Maintenance Grounds, Professional Mgmt, Sanitation, Shared Amenities, Snow Removal
- HOA fee: $360 monthly
- HOA name: Associa Minnesota
- HOA phone: 763-225-6400
Location
- Region: Eden Prairie
Financial & listing details
- Price per square foot: $161/sqft
- Tax assessed value: $404,900
- Annual tax amount: $4,596
- Date on market: 9/2/2025
- Cumulative days on market: 33 days
- Road surface type: Paved
Price history
| Date | Event | Price |
|---|---|---|
| 10/29/2025 | Sold | $400,000$161/sqft |
Source:  NorthstarMLS as distributed by MLS GRID #6772149 Report a problem NorthstarMLS as distributed by MLS GRID #6772149 Report a problem | ||
| 10/8/2025 | Pending sale | $400,000$161/sqft |
Source: NorthstarMLS as distributed by MLS GRID #6772149 Report a problem | ||
| 9/18/2025 | Price change | $400,000-5.9%$161/sqft |
Source: NorthstarMLS as distributed by MLS GRID #6772149 Report a problem | ||
| 9/5/2025 | Listed for sale | $425,000+93.2%$171/sqft |
Source: NorthstarMLS as distributed by MLS GRID #6772149 Report a problem | ||
| 5/6/2009 | Sold | $220,000-33.1%$88/sqft |
Source:  Lake Superior Area Realtors as distributed by MLS GRID #1383658 Report a problem Lake Superior Area Realtors as distributed by MLS GRID #1383658 Report a problem | ||
| 8/25/2005 | Sold | $329,000$132/sqft |
Source: Public Record Report a problem | ||
Public tax history
| Year | Property taxes | Tax assessment |
|---|---|---|
| 2025 | $4,596 +1.5% | $404,900 +2% |
| 2024 | $4,526 +6.4% | $397,000 -2% |
| 2023 | $4,254 +10.3% | $405,000 +6.5% |
| 2022 | $3,856 +5.1% | $380,300 +17.5% |
| 2021 | $3,668 -3.2% | $323,600 +4% |
| 2020 | $3,790 +3.3% | $311,300 |
| 2019 | $3,668 -3.2% | $311,300 +8.1% |
| 2018 | $3,790 +12.7% | $288,100 +15.1% |
| 2017 | $3,364 +6.3% | $250,300 +3% |
| 2016 | $3,163 +2.5% | $243,100 +5.9% |
| 2015 | $3,086 +2.5% | $229,500 +8% |
| 2014 | $3,011 +16.9% | $212,500 +7.6% |
| 2013 | $2,575 -5.4% | $197,500 -6.8% |
| 2012 | $2,724 -9.1% | $211,900 -9.9% |
| 2011 | $2,995 -4.7% | $235,300 -10.8% |
| 2010 | $3,142 -11.6% | $263,900 -10% |
| 2009 | $3,552 +389.8% | $293,200 +249% |
| 2006 | $725 -0.7% | $84,000 +69.7% |
| 2005 | $730 +20.1% | $49,500 +390.1% |
| 2004 | $608 | $10,100 |
Find assessor info on the county website
Neighborhood: 55347
Nearby homes
- $354,4004 bd3 ba1.8k sqft15593 Junegrass Ln, Eden Prairie, MN 55347Off Market

- $380,9004 bd4 ba2k sqft15595 Junegrass Ln, Eden Prairie, MN 55347Off Market

- $330,0003 bd4 ba2k sqft15579 Junegrass Ln, Eden Prairie, MN 55347Sold
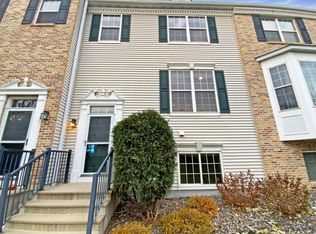
- $376,6004 bd4 ba1.9k sqft15577 Junegrass Ln, Eden Prairie, MN 55347Off Market
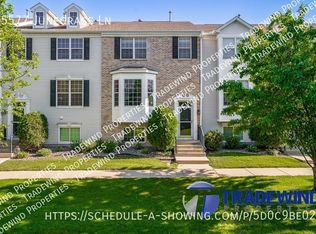
- $---- bd-- ba-- sqft15577 June Grass Ln, Eden Prairie, MN 55347Off Market
- $399,100-- bd4 ba1.9k sqft15597 Junegrass Ln, Eden Prairie, MN 55347Off Market
- $---- bd-- ba-- sqft15581 June Grass Ln, Eden Prairie, MN 55347Off Market
- $414,3004 bd3 ba2.3k sqft15581 Junegrass Ln, Eden Prairie, MN 55347Off Market
Nearby schools
GreatSchools rating
- 9/10Oak Point Elementary SchoolGrades: PK-5Distance: 2 mi
- 7/10Central Middle SchoolGrades: 6-8Distance: 2.4 mi
- 10/10Eden Prairie High SchoolGrades: 9-12Distance: 3.6 mi
Get a cash offer in 3 minutes
Find out how much your home could sell for in as little as 3 minutes with a no-obligation cash offer.
Estimated market value
$401,600
Get a cash offer in 3 minutes
Find out how much your home could sell for in as little as 3 minutes with a no-obligation cash offer.
Estimated market value
$401,600
- Minnesota
- Hennepin County
- Eden Prairie
- 55347
- 15591 Junegrass Ln
Nearby cities
Nearby zip codes
Other Eden Prairie Topics
