Get ready to fall in love with this beautiful 3-level townhouse featuring 3 bedrooms, 3.5 bathrooms, and a thoughtfully designed layout. The home boasts plush carpet and ceramic floors, a renovated kitchen with sleek stainless steel appliances, modern cabinetry, and a spacious layout perfect for any home chef. It has been freshly painted and updated with new light fixtures throughout. With two dedicated parking spots right in front (#15591), convenience is at your doorstep. Step outside to enjoy the spacious, brand new deck and lovely patio area, ideal for relaxing or entertaining. Whether you're hosting family gatherings or simply enjoying a quiet evening, this outdoor space has something for everyone. Conveniently located near Stonebridge at Potomac Town Center, Potomac Mills Outlet, and more, this home offers endless shopping, dining, and entertainment options. Commuting is a breeze with easy access to major roads and highways. Don’t miss out on this rare find in a prime location! Professional photos will be uploaded soon, but trust us, this gem won’t last long. Act fast and make it yours today! Please note that there has been a slight delay in completing the patio area due to the county's final inspection of the deck. We sincerely apologize for any inconvenience this may cause. As soon as the final inspection is completed, the patio will be finished with gravel stone decorations and beautiful stone slab accents, creating a stunning outdoor space. It’s going to look amazing once completed! Thank you for your understanding, and please reach out if you have any questions.
Sold for $437,500
$437,500
15591 Traverser Ct, Woodbridge, VA 22193
3beds
1,992sqft
Townhouse
Built in 1989
1,441 Square Feet Lot
$439,100 Zestimate®
$220/sqft
$2,962 Estimated rent
Home value
$439,100
$408,000 - $474,000
$2,962/mo
Zestimate® history
Owner options
List your home for rent
$2,962/mo
Rent Zestimate®
Find your next renter with Zillow Rental Manager. Plus, with online applications, you can quickly screen prospective tenants – for free.
$2,962/mo
Rent Zestimate®
Refinance and save
$2,899/mo
Est. payment
Refinancing to a lower rate could help reduce your monthly payments and save thousands over the life of the loan.
$2,899/mo
Est. payment
Explore your selling options
Work with a Zillow partner agent
Leverage their expertise and Zillow's premium Showcase listings to get your home seen by more buyers.
Get startedList with your own agent
Get your home in front of millions of buyers by listing it on Zillow.
Learn how to do itSell it yourself
Take full control of how buyers see your home on Zillow by listing For Sale by Owner (FSBO).
List your homeWhat's special
Modern cabinetryLovely patio areaNew light fixturesBrand new deckRenovated kitchenSleek stainless steel appliancesSpacious layout
Zillow last checked:
Listing updated:
Listed by:
Claudia Villa 703-855-3250,
Keller Williams Realty Dulles
Bought with:
Dereje Girma, 0225069487
Samson Properties
Source: Bright MLS,MLS#: VAPW2088966
Facts & features
Interior
Bedrooms & bathrooms
- Bedrooms: 3
- Bathrooms: 4
- Full bathrooms: 3
- 1/2 bathrooms: 1
- Main level bathrooms: 1
Rooms
- Room types: Living Room, Dining Room, Primary Bedroom, Kitchen, Bedroom 1
Primary bedroom
- Level: Upper
- Area: 192 Square Feet
- Dimensions: 16 x 12
Bedroom 1
- Level: Upper
- Area: 80 Square Feet
- Dimensions: 10 x 8
Dining room
- Level: Main
- Area: 130 Square Feet
- Dimensions: 13 x 10
Kitchen
- Level: Main
- Area: 180 Square Feet
- Dimensions: 18 x 10
Living room
- Level: Main
- Area: 208 Square Feet
- Dimensions: 16 x 13
Heating
- Heat Pump, Electric
Cooling
- Central Air, Electric
Appliances
- Included: Dishwasher, Disposal, Dryer, Exhaust Fan, Oven/Range - Electric, Refrigerator, Stainless Steel Appliance(s), Washer, Water Heater, Electric Water Heater
- Laundry: In Basement, Lower Level
Features
- Attic, Bathroom - Tub Shower, Breakfast Area, Ceiling Fan(s), Dining Area, Primary Bath(s), Store/Office
- Flooring: Carpet, Ceramic Tile, Wood
- Doors: Sliding Glass, Storm Door(s)
- Basement: Connecting Stairway,Finished,Exterior Entry,Rear Entrance
- Number of fireplaces: 1
Interior area
- Total structure area: 2,060
- Total interior livable area: 1,992 sqft
- Finished area above ground: 1,380
- Finished area below ground: 612
Property
Parking
- Total spaces: 2
- Parking features: Assigned, Off Site
- Details: Assigned Parking, Assigned Space #: 15591
Accessibility
- Accessibility features: None
Features
- Levels: Three
- Stories: 3
- Pool features: Community
- Fencing: Back Yard
Lot
- Size: 1,441 Square Feet
Details
- Additional structures: Above Grade, Below Grade
- Parcel number: 8290180272
- Zoning: R6
- Special conditions: Standard
Construction
Type & style
- Home type: Townhouse
- Architectural style: Colonial
- Property subtype: Townhouse
Materials
- Brick Front
- Foundation: Other
- Roof: Asphalt
Condition
- Very Good
- New construction: No
- Year built: 1989
Utilities & green energy
- Sewer: Public Sewer
- Water: Public
Community & HOA
Community
- Subdivision: Beau Ridge Estates
HOA
- Has HOA: Yes
- Amenities included: Tot Lots/Playground
- Services included: Common Area Maintenance, Pool(s)
- HOA fee: $220 quarterly
- HOA name: METROPOLIS COMMUNITY
Location
- Region: Woodbridge
Financial & listing details
- Price per square foot: $220/sqft
- Tax assessed value: $378,800
- Annual tax amount: $3,870
- Date on market: 3/27/2025
- Listing agreement: Exclusive Right To Sell
- Listing terms: Cash,Conventional,FHA,VA Loan
- Ownership: Fee Simple
Price history
| Date | Event | Price |
|---|---|---|
| 4/30/2025 | Sold | $437,500$220/sqft |
Source:  Bright MLS #VAPW2088966 Report a problem Bright MLS #VAPW2088966 Report a problem | ||
| 4/1/2025 | Contingent | $437,500$220/sqft |
Source: Bright MLS #VAPW2088966 Report a problem | ||
| 3/27/2025 | Listed for sale | $437,500+108.3%$220/sqft |
Source: Bright MLS #VAPW2088966 Report a problem | ||
| 5/9/2013 | Sold | $210,000+5.1%$105/sqft |
Source: Public Record Report a problem | ||
| 3/14/2013 | Pending sale | $199,900$100/sqft |
Source: Hunt Country Properties, Inc. #PW8026918 Report a problem | ||
| 3/10/2013 | Listed for sale | $199,900+11.1%$100/sqft |
Source: Hunt Country Properties, Inc. #PW8026918 Report a problem | ||
| 8/23/2011 | Sold | $180,000+4.3%$90/sqft |
Source: Public Record Report a problem | ||
| 6/18/2011 | Listed for sale | $172,500-3.7%$87/sqft |
Source: Coldwell Banker Residential Brokerage - Prince William Parkway #PW7627930 Report a problem | ||
| 4/21/2011 | Sold | $179,100+84.6%$90/sqft |
Source: Public Record Report a problem | ||
| 3/18/1996 | Sold | $97,000$49/sqft |
Source: Public Record Report a problem | ||
Public tax history
| Year | Property taxes | Tax assessment |
|---|---|---|
| 2025 | $4,002 +6.2% | $408,200 +7.8% |
| 2024 | $3,767 +0.6% | $378,800 +5.3% |
| 2023 | $3,744 0% | $359,800 +9.2% |
| 2022 | $3,745 +2.2% | $329,500 +10.5% |
| 2021 | $3,665 +5.8% | $298,300 +6.9% |
| 2020 | $3,463 +118.7% | $279,100 +6.4% |
| 2019 | $1,583 -49% | $262,200 +1.9% |
| 2018 | $3,107 +8.5% | $257,300 +8.4% |
| 2017 | $2,865 +1.1% | $237,400 +3.5% |
| 2016 | $2,834 +6.6% | $229,400 +1.5% |
| 2015 | $2,659 | $226,000 +7.5% |
| 2014 | $2,659 | $210,200 +11.3% |
| 2013 | -- | $188,800 +8.5% |
| 2012 | -- | $174,000 +45.7% |
| 2010 | -- | $119,400 -12.5% |
| 2009 | -- | $136,400 -45% |
| 2008 | -- | $247,900 -18.1% |
| 2007 | -- | $302,700 +3.1% |
| 2006 | -- | $293,700 +30.5% |
| 2005 | -- | $225,000 +26.2% |
| 2004 | -- | $178,300 +22.7% |
| 2003 | -- | $145,300 +20.7% |
| 2002 | -- | $120,400 +13.9% |
| 2001 | -- | $105,700 |
Find assessor info on the county website
Neighborhood: Beau Ridge
Nearby homes
- $430,0003 bd3 ba1.3k sqft15589 Traverser Ct, Woodbridge, VA 22193Off Market
- $435,0003 bd4 ba1.7k sqft15593 Traverser Ct, Woodbridge, VA 22193Sold
- $410,0003 bd3 ba1.3k sqft15587 Traverser Ct, Woodbridge, VA 22193Off Market
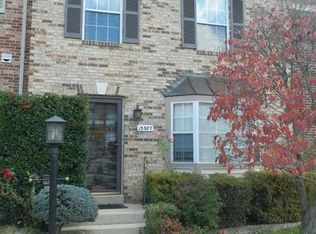
- $441,0003 bd4 ba1.4k sqft15595 Traverser Ct, Woodbridge, VA 22193Off Market
- $445,0004 bd4 ba2k sqft15585 Traverser Ct, Woodbridge, VA 22193Off Market
- $452,9003 bd3 ba1.9k sqft15583 Traverser Ct, Woodbridge, VA 22193Off Market
- $390,4003 bd2 ba1.3k sqft15590 Traverser Ct, Woodbridge, VA 22193Off Market
- $394,9003 bd3 ba1.3k sqft15592 Traverser Ct, Woodbridge, VA 22193Off Market
Nearby schools
GreatSchools rating
- 9/10A. Henderson Elementary SchoolGrades: PK-5Distance: 1.6 mi
- 3/10Potomac Middle SchoolGrades: 6-8Distance: 1.5 mi
- 4/10Potomac High SchoolGrades: 9-12Distance: 1.3 mi
Schools provided by the listing agent
- District: Prince William County Public Schools
Source: Bright MLS. This data may not be complete. We recommend contacting the local school district to confirm school assignments for this home.
Get a cash offer in 3 minutes
Find out how much your home could sell for in as little as 3 minutes with a no-obligation cash offer.
Estimated market value
$439,100
Get a cash offer in 3 minutes
Find out how much your home could sell for in as little as 3 minutes with a no-obligation cash offer.
Estimated market value
$439,100
- Virginia
- Prince William County
- Woodbridge
- 22193
- Beau Ridge
- 15591 Traverser Ct
Nearby cities
Nearby neighborhoods
Nearby zip codes
Other Woodbridge Topics
