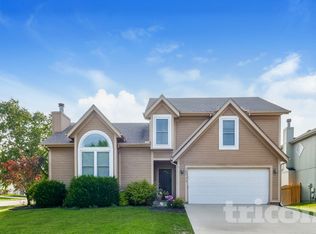
Spacious 4-Bedroom Home for Rent in Olathe, Kansas
This spacious 2,448-square-foot home in the desirable Applewood neighborhood of Olathe offers a comfortable and functional layout with plenty of room for everyday living and entertaining.
Features
- 4 bedrooms and 2.5 bathrooms
- Approximately 2,448 square feet of living space
- Open floor plan with excellent flow between the kitchen and family room
- Spacious kitchen ideal for meal preparation, casual dining, and entertaining
- Large bedrooms with ample space for furniture and personalization
- Walk-in closets providing convenient storage
- Generous backyard suitable for entertaining, outdoor activities, or relaxing
- Located in a welcoming and established neighborhood
The open-concept kitchen and family room create a bright, inviting gathering space for family and friends. The generously sized bedrooms and walk-in closets provide comfort, privacy, and practical storage throughout the home.
Outside, the backyard offers additional space to enjoy outdoor dining, recreation, or quiet evenings at home.
Rental Details
- Monthly Rent: $2,745
- Security Deposit: $2,745
- Available for Occupancy: August 15th 2026
- Minimum Lease Term: 24 months
- Pets allowed (small dog or cat) with a $350 pet deposit and $45/month per pet
- Renter's insurance required
- No smoking inside the home
- Additional tenant requirements and property rules may apply
Viewings
- The home is available to view by appointment.
The renter is responsible for all utilities and landscape maintenance.
The owner will pay the HOA fees.
House for rent
Accepts Zillow applications
$2,745/moFees may apply
15591 W 141st St, Olathe, KS 66062
4beds
2,448sqft
Price may not include required fees and charges. Price shown reflects the lease term provided. Learn more|
Single family residence
Available now
Cats, small dogs OK
Hookups laundry
Forced air
What's special
Comfortable and functional layout
- 13 days |
- -- |
- -- |
Zillow last checked:
Listing updated:
Travel times
Facts & features
Interior
Bedrooms & bathrooms
- Bedrooms: 4
- Bathrooms: 3
- Full bathrooms: 3
Heating
- Forced Air
Appliances
- Included: Dishwasher, Microwave Oven, Oven, Refrigerator
- Laundry: Hookups
Features
- Flooring: Hardwood
Interior area
- Total interior livable area: 2,448 sqft
Property
Parking
- Details: Contact manager
Details
- Parcel number: DP003500030020
Construction
Type & style
- Home type: SingleFamily
- Property subtype: Single Family Residence
Community & HOA
Location
- Region: Olathe
Financial & listing details
- Lease term: 1 Year
Nearby apartments for rent

Price history
| Date | Event | Price |
|---|---|---|
| 7/24/2026 | Listed for rent | $2,745+12%$1/sqft |
Source: Zillow Rentals Report a problem | ||
| 3/7/2024 | Listing removed | -- |
Source: Zillow Rentals Report a problem | ||
| 2/6/2024 | Listed for rent | $2,450$1/sqft |
Source: Zillow Rentals Report a problem | ||
| 12/28/2023 | Sold | -- |
Source:  Heartland MLS as distributed by MLS GRID #2465943 Report a problem Heartland MLS as distributed by MLS GRID #2465943 Report a problem | ||
| 12/12/2023 | Pending sale | $255,000$104/sqft |
Source: Heartland MLS as distributed by MLS GRID #2465943 Report a problem | ||
| 12/11/2023 | Listed for sale | $255,000$104/sqft |
Source: Heartland MLS as distributed by MLS GRID #2465943 Report a problem | ||
| 10/25/2018 | Sold | -- |
Source: Heartland MLS as distributed by MLS GRID #45001_2127203 Report a problem | ||
| 9/9/2018 | Pending sale | $255,000$104/sqft |
Source: BHG Kansas City Homes #2127203 Report a problem | ||
| 9/5/2018 | Listed for sale | $255,000$104/sqft |
Source: BHG Kansas City Homes #2127203 Report a problem | ||
Neighborhood: Applewood at Wexford Downs
Nearby schools
GreatSchools rating
- 7/10Briarwood Elementary SchoolGrades: PK-5Distance: 0.3 mi
- 8/10Frontier Trail Middle SchoolGrades: 6-8Distance: 0.3 mi
- 9/10Olathe South Sr High SchoolGrades: 9-12Distance: 1.7 mi