Skip main navigation
Sold for $2,250,000
  • $2,250,000

    15592 AVENUE OF THE ARBORS, WINTER GARDEN, FL 34787

    6beds
    4,978sqft
    Single Family Residence
    Built in 2015
    1.1 Acres Lot
    $2,250,000 Zestimate®
    $452/sqft
    $6,689 Estimated rent

    Home value

    $2,250,000

    $2.07M - $2.43M

    $6,689/mo

    Zestimate® history
    Loading
    Loading...

    Owner options

    List your home for rent

    $6,689/mo

    Rent Zestimate®

    Find your next renter with Zillow Rental Manager. Plus, with online applications, you can quickly screen prospective tenants – for free.

    Learn more

    $6,689/mo

    Rent Zestimate®

    Refinance and save

    $16,435/mo

    Est. payment

    Refinancing to a lower rate could help reduce your monthly payments and save thousands over the life of the loan.

    See today's rates

    $16,435/mo

    Est. payment

    Explore your selling options

    Work with a Zillow partner agent

    Leverage their expertise and Zillow's premium Showcase listings to get your home seen by more buyers.

    Get started

    List with your own agent

    Get your home in front of millions of buyers by listing it on Zillow.

    Learn how to do it

    Sell it yourself

    Take full control of how buyers see your home on Zillow by listing For Sale by Owner (FSBO).

    List your home

    What's special

    Gas fireplaceMediterranean-inspired estateLarge center islandCovered lanaiPanoramic lake viewsPrivate officeGranite countertops
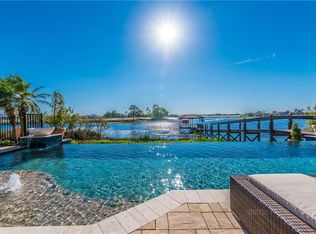
    Experience luxury lakefront living at its finest on beautiful Lake Hancock in this stunning two story, Mediterranean-inspired estate. Perfectly positioned to capture breathtaking orange and purple sunset views, this exceptional home offers 6 bedrooms, 4 bathrooms, a private office, theater room, wine cellar and an open-concept design tailored for premier indoor/outdoor living. The gourmet kitchen is the heart of the home, featuring a large center island, granite countertops, custom cabinetry, walk-in pantry, stainless steel appliances, gas cooktop, and adjoining breakfast area. Stunning painted wooden beams warm the formal dining room and great room. The expansive great room showcases a gas fireplace and the pocket sliding door seamlessly connects to outdoor paradise. Retreat to the luxurious main-level owner’s suite complete with two walk-in closets, a gas fireplace, spa-like bath, private lanai access, and panoramic lake views. A main-floor guest suite with private bath provides added convenience and flexibility. Upstairs, you’ll find four spacious bedrooms and two full bathrooms, including a convenient Jack-and-Jill layout. Designed for entertaining, the upper level also features an expansive family room complete with a wet bar and direct access to a screened lanai overlooking the lake. A pre-wired theater room is the perfect setting for movie nights, game days, and unforgettable gatherings. Outdoor living is second to none with a covered lanai, cabana, summer kitchen, infinity-edge pool and spa, pergola and screened second-floor porch, creating the ultimate waterfront lifestyle. A private wooden dock extends into Lake Hancock, creating the perfect launch point for boating adventures, casting a line at sunset, or unwinding while enjoying the peaceful lakefront setting. Additional highlights include beautiful tile flooring throughout, two tankless water heaters, laundry rooms on both levels, abundant storage space, and a multi-generational layout that can accommodate family and guests alike. 3 car attached garage. Oversized red-paver driveway. Lake Hancock is a 475-acre freshwater ski lake highly celebrated for its clean, clear water and active recreation lifestyle. Signature Lakes offers residents clubhouses, multiple community pools, fitness center, sports courts, walking trails, community boat ramp and nightly views of Disney Magic Kingdom fireworks!! Located in one of Winter Garden’s most desirable lakefront settings, this remarkable property offers a rare opportunity to enjoy luxury, recreation, and endless unforgettable views right from your backyard!

    Zillow last checked:

    Listing updated:

    Listed by:

    Jacob Kuiper 612-300-8020,

    EXP REALTY LLC 888-883-8509

    Bought with:

    Carolina Dumit, 3623299

    CORCORAN PREMIER REALTY

    Source: Stellar MLS,MLS#: A4697264MLS LogoOriginating MLS: Sarasota - Manatee

    Facts & features

    Interior

    Bedrooms & bathrooms
    • Bedrooms: 6
    • Bathrooms: 4
    • Full bathrooms: 4
    Rooms
    • Room types: Attic, Breakfast Room Separate, Den/Library/Office, Dining Room, Utility Room, Media Room
    Primary bedroom
    • Features: Bath w Spa/Hydro Massage Tub, Bidet, Dual Closets
    • Level: First
    • Area: 336 Square Feet
    • Dimensions: 14x24
    Other
    • Features: Walk-In Closet(s)
    • Level: Second
    • Area: 252 Square Feet
    • Dimensions: 18x14
    Bedroom 2
    • Features: Walk-In Closet(s)
    • Level: First
    • Area: 165 Square Feet
    • Dimensions: 11x15
    Bedroom 3
    • Features: Walk-In Closet(s)
    • Level: Second
    • Area: 182 Square Feet
    • Dimensions: 13x14
    Bedroom 4
    • Features: Walk-In Closet(s)
    • Level: Second
    • Area: 182 Square Feet
    • Dimensions: 13x14
    Bedroom 5
    • Features: Walk-In Closet(s)
    • Level: Second
    • Area: 168 Square Feet
    • Dimensions: 14x12
    Dinette
    • Level: First
    • Area: 80 Square Feet
    • Dimensions: 8x10
    Dining room
    • Level: First
    • Area: 168 Square Feet
    • Dimensions: 14x12
    Family room
    • Level: Second
    • Area: 484 Square Feet
    • Dimensions: 22x22
    Kitchen
    • Features: Kitchen Island, Pantry
    • Level: First
    • Area: 234 Square Feet
    • Dimensions: 18x13
    Living room
    • Level: First
    • Area: 420 Square Feet
    • Dimensions: 20x21
    Media room
    • Level: Second
    • Area: 252 Square Feet
    • Dimensions: 18x14
    Heating
    • Electric, Natural Gas, Zoned
    Cooling
    • Central Air
    Appliances
    • Included: Bar Fridge, Convection Oven, Dishwasher, Disposal, Dryer, Exhaust Fan, Gas Water Heater, Microwave, Range, Refrigerator, Tankless Water Heater, Washer, Wine Refrigerator
    • Laundry: Inside, Laundry Room, Upper Level, Washer Hookup
    Features
    • Ceiling Fan(s), Central Vacuum, Crown Molding, Eating Space In Kitchen, High Ceilings, Open Floorplan, Primary Bedroom Main Floor, Solid Surface Counters, Solid Wood Cabinets, Thermostat, Tray Ceiling(s), Walk-In Closet(s), Wet Bar
    • Flooring: Carpet, Porcelain Tile, Hardwood
    • Doors: Outdoor Kitchen, Outdoor Shower, Sliding Doors
    • Windows: Window Treatments
    • Has fireplace: Yes
    • Fireplace features: Decorative, Gas, Living Room, Master Bedroom, Stone
    Interior area
    • Total structure area: 7,256
    • Total interior livable area: 4,978 sqft

    Property

    Parking
    • Total spaces: 3
    • Parking features: Garage Door Opener
    • Attached garage spaces: 3
    Features
    • Levels: Two
    • Stories: 2
    • Patio & porch: Deck, Patio, Porch, Screened
    • Exterior features: Balcony, Irrigation System, Lighting, Outdoor Kitchen, Outdoor Shower, Sprinkler Metered
    • Has private pool: Yes
    • Pool features: Heated, Infinity, Tile
    • Has spa: Yes
    • Spa features: Heated
    • Fencing: Vinyl
    • Has view: Yes
    • View description: Water, Lake
    • Has water view: Yes
    • Water view: Water,Lake
    • Waterfront features: Lake, Lake Front, Lake Privileges, Boat Ramp - Private, Lift - Covered, Seawall, Skiing Allowed
    • Body of water: LAKE HANCOCK
    Lot
    • Size: 1.1 Acres
    • Features: Sidewalk
    • Residential vegetation: Mature Landscaping, Trees/Landscaped
    Details
    • Additional structures: Boat House, Outdoor Kitchen
    • Parcel number: 212327813210010
    • Zoning: P-D
    • Special conditions: None

    Construction

    Type & style
    • Home type: SingleFamily
    • Property subtype: Single Family Residence
    Materials
    • Stucco
    • Foundation: Slab
    • Roof: Tile
    Condition
    • New construction: No
    • Year built: 2015

    Utilities & green energy

    • Sewer: Public Sewer
    • Water: Public
    • Utilities for property: Cable Connected, Electricity Connected, Natural Gas Connected, Public, Sewer Connected, Sprinkler Recycled, Water Connected

    Community & HOA

    Community
    • Features: Community Boat Ramp, Dock, Fishing, Lake, Water Access, Clubhouse, Deed Restrictions, Dog Park, Fitness Center, Irrigation-Reclaimed Water, Park, Playground, Pool, Sidewalks, Tennis Court(s)
    • Security: Smoke Detector(s)
    • Pet fee: $0 monthly
    • Subdivision: SIGNATURE LKS-PCL 01D PH 02
    HOA
    • Has HOA: Yes
    • Amenities included: Fitness Center, Playground, Recreation Facilities, Tennis Court(s)
    • Services included: Cable TV, Common Area Taxes, Community Pool, Reserve Fund, Internet
    • HOA fee: $195 monthly
    • HOA name: Tyler Parsons
    • HOA phone: 855-333-5149
    Location
    • Region: Winter Garden

    Financial & listing details

    • Price per square foot: $452/sqft
    • Annual tax amount: $21,847
    • Date on market: 6/17/2026
    • Cumulative days on market: 7 days
    • Listing terms: Cash,Conventional
    • Ownership: Fee Simple
    • Total actual rent: 0
    • Electric utility on property: Yes
    • Road surface type: Paved, Asphalt

    Price history

    DateEventPrice
    8/11/2026Sold$2,250,000-4.3%$452/sqft
    Source: Stellar MLS #A4697264 Report a problem
    7/14/2026Pending sale$2,350,000$472/sqft
    Source: Stellar MLS #A4697264 Report a problem
    7/8/2026Contingent$2,350,000$472/sqft
    Source: Stellar MLS #A4697264 Report a problem
    6/25/2026Pending sale$2,350,000$472/sqft
    Source: eXp Realty #A4697264 Report a problem
    6/17/2026Listed for sale$2,350,000+47.8%$472/sqft
    Source: eXp Realty #A4697264 Report a problem
    5/1/2018Listing removed$1,590,000$319/sqft
    Source: CHARLES RUTENBERG RLTY ORLANDO #O5569198 Report a problem
    3/23/2018Listed for sale$1,590,000$319/sqft
    Source: CHARLES RUTENBERG RLTY ORLANDO #O5569198 Report a problem

    Public tax history

    Tax history is unavailable.

    Neighborhood: 34787

    Nearby schools

    GreatSchools rating
    Schools provided by the listing agent
    • Elementary: Independence Elementary
    • Middle: Horizon West Middle School
    • High: Horizon High School

    Source: Stellar MLS. This data may not be complete. We recommend contacting the local school district to confirm school assignments for this home.

    Get a cash offer in 3 minutes
    Find out how much your home could sell for in as little as 3 minutes with a no-obligation cash offer.
    Estimated market value
    $2,250,000
    Get a cash offer in 3 minutes
    Find out how much your home could sell for in as little as 3 minutes with a no-obligation cash offer.
    Estimated market value
    $2,250,000