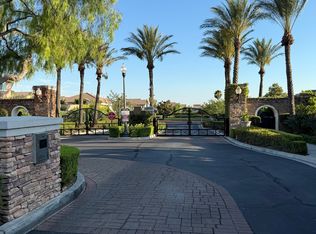
No Mello-Roos! Welcome to this beautifully upgraded home located in the highly desirable gated community of Citrus Heights in North Fontana. Built in 2007, this spacious home offers 4 bedrooms plus a loft, 3 bathrooms, including one bedroom and one full bathroom conveniently located on the first floor, and a 3 car tandem garage.
The entire first floor features elegant hardwood flooring, complemented by crown molding and plantation shutters throughout. The modern gourmet kitchen is designed for both everyday living and entertaining, showcasing granite countertops, a center island, walk-in pantry, recessed lighting, and an open-concept layout that flows seamlessly into the inviting family room with a cozy fireplace.
Upstairs, the spacious primary suite features a walk in closet and a luxurious ensuite bathroom complete with a separate shower and an oversized soaking tub, creating the perfect retreat.
Residents enjoy access to a community playground and the security of a gated neighborhood. Conveniently located near Summit High School, the Community Sports Center, neighborhood parks, walking trails, golf courses, and premier shopping and dining destinations, including Victoria Gardens, this home offers the perfect blend of comfort, style, and convenience.
Under contract
Listed by: New Star Realty & Inv. • Julie Hwang • Contact: 909-322-5157
$839,000
15592 Iron Spring Ln, Fontana, CA 92336
4beds
3,307sqft
Single Family Residence
Built in 2007
6,623 Square Feet Lot
$830,300 Zestimate®
$254/sqft
$120/mo HOA
What's special
- 66 days
- 393
- 12
Likely to sell faster than
Zillow last checked:
Listing updated:
Listed by:
Julie Hwang DRE #01303658 909-322-5157,
New Star Realty & Inv.
Source: CRMLS,MLS#: TR26164049 Originating MLS: California Regional MLS
Originating MLS: California Regional MLSFacts & features
Interior
Bedrooms & bathrooms
- Bedrooms: 4
- Bathrooms: 3
- Full bathrooms: 3
- Main level bathrooms: 1
- Main level bedrooms: 1
Rooms
- Room types: Bathroom, Bedroom, Entry/Foyer, Family Room, Kitchen, Laundry, Loft, Living Room, Primary Bathroom, Primary Bedroom, Other
Bedroom
- Features: Bedroom on Main Level
Bathroom
- Features: Jack and Jill Bath
Other
- Features: Walk-In Closet(s)
Cooling
- Central Air
Appliances
- Included: Dishwasher, Gas Cooktop, Disposal, Gas Oven, Gas Range, Gas Water Heater, Microwave, Water Heater
- Laundry: Washer Hookup, Gas Dryer Hookup, Inside, Laundry Room
Features
- Beamed Ceilings, Built-in Features, Granite Counters, High Ceilings, Recessed Lighting, Bedroom on Main Level, Jack and Jill Bath, Loft, Walk-In Closet(s)
- Has fireplace: Yes
- Fireplace features: Family Room
- Common walls with other units/homes: No Common Walls
Interior area
- Total interior livable area: 3,307 sqft
Property
Parking
- Total spaces: 3
- Parking features: Direct Access, Driveway, Garage Faces Front, Garage, Garage Door Opener
- Attached garage spaces: 3
Features
- Levels: Two
- Stories: 2
- Entry location: 1
- Pool features: None
Lot
- Size: 6,623 Square Feet
Details
- Parcel number: 1108331140000
- Special conditions: Standard
Construction
Type & style
- Home type: SingleFamily
- Property subtype: Single Family Residence
Condition
- New construction: No
- Year built: 2007
Utilities & green energy
- Sewer: Public Sewer
- Water: Public
Community & HOA
Community
- Features: Street Lights, Sidewalks, Gated
- Security: Gated Community
HOA
- Has HOA: Yes
- Amenities included: Playground, Pets Allowed, Security
- HOA fee: $120 monthly
- HOA name: Citrus Heights
Location
- Region: Fontana
Financial & listing details
- Price per square foot: $254/sqft
- Tax assessed value: $819,953
- Date on market: 7/27/2026
- Cumulative days on market: 66 days
- Listing terms: Cash,Cash to New Loan
Estimated market value
$830,300
$789,000 - $872,000
$4,393/mo
Price history
| Date | Event | Price |
|---|---|---|
| 9/7/2026 | Contingent | $839,000$254/sqft |
Source:  CRMLS #TR26164049 Report a problem CRMLS #TR26164049 Report a problem | ||
| 7/28/2026 | Listed for sale | $839,000+39.8%$254/sqft |
Source: CRMLS #TR26164049 Report a problem | ||
| 3/15/2007 | Sold | $600,000$181/sqft |
Source: Public Record Report a problem | ||
Public tax history
| Year | Property taxes | Tax assessment |
|---|---|---|
| 2026 | -- | $819,953 +2% |
| 2025 | $10,385 +7.1% | $803,876 +2% |
| 2024 | $9,701 +12.5% | $788,113 +7.1% |
| 2023 | $8,621 +10.1% | $736,000 +11.7% |
| 2022 | $7,830 +10.8% | $659,000 +12.8% |
| 2021 | $7,067 +5.4% | $584,000 +6.7% |
| 2020 | $6,702 +3.7% | $547,100 +3% |
| 2019 | $6,466 -2.7% | $531,100 |
| 2018 | $6,648 +5.7% | $531,100 +7.5% |
| 2017 | $6,287 | $494,000 +5% |
| 2016 | $6,287 +4.6% | $470,500 +5% |
| 2015 | $6,013 +4.6% | $448,000 |
| 2014 | $5,751 | $448,000 +29.9% |
| 2013 | -- | $345,000 +3.8% |
| 2012 | -- | $332,400 |
| 2011 | -- | $332,400 |
| 2010 | -- | $332,400 -3.1% |
| 2009 | -- | $343,000 -25.8% |
| 2008 | -- | $462,000 +295.8% |
| 2007 | -- | $116,733 +2% |
| 2006 | -- | $114,444 |
Find assessor info on the county website
Monthly payment
Est. payment
Payment breakdown
Explore the cost of this home by adjusting the details. Changes won't be saved.Climate risks
Neighborhood: Citrus Heights
Similar homes
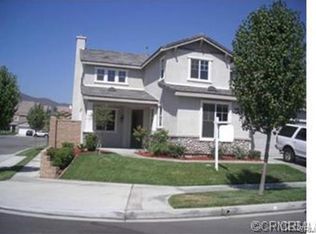
- $825,0004 bd3 ba3.3k sqft5559 Scharf Ave, Fontana, CA 92336For Sale
 MLS ID #IV26192558, DAVID TREVINO, CENTURY 21 EXPERIENCE. CRMLS
 - $899,9005 bd5 ba3.8k sqft5603 Galasso Ave, Fontana, CA 92336For Sale
 MLS ID #IG26177186, Michael Espiritu, REDFIN. CRMLS
 - $724,9004 bd3 ba2.5k sqft15834 Vienna Ln, Fontana, CA 92336For Sale
 MLS ID #IV26198404, LUC DE BONIS, KELLER WILLIAMS REALTY. CRMLS
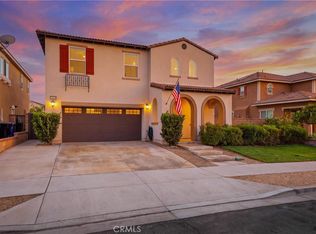
 - $775,0004 bd3 ba2.5k sqft16189 Orchard St, Fontana, CA 92336For Sale
 MLS ID #CV26187922, Christine Sandoval, Mos Real Estate. CRMLS
Local buyer's agents are ready to help
