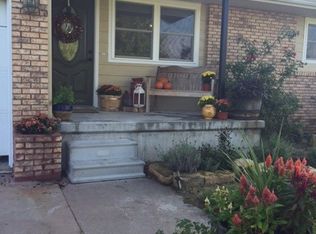
Auction Date: FRIDAY OCTOBER 9, 2026 10:00 AM (REAL ESTATE AT 11:00 AM) * Auction Location: 15592 NW 60TH ST, WHITEWATER, KS 67154 (On-Site) * PROPERTY DESCRIPTION: This well maintained, custom built brick home, built in 1980, sits on 9.6 +/- acres just south of Whitewater, Kansas. Less than a 1/2 mile off of the blacktop Butler Road, this home features 4 large bedrooms, 2 bathrooms with a finished basement, office and safe room. In 2017 a Lennox Furnace/AC unit with a heat pump was installed. In addition to the house, there is a large multi-use outbuilding that sits on the property for storage of vehicles, equipment and all your future projects. There is also a functional set of livestock pens on the property north of the barn. PERSONAL PROPERTY AUCTION: There will be a personal property auction starting at 10:00 AM with vehicles, equipment, tools, furniture and other miscellaneous items. We will stop at 11:00 AM to auction the real estate.
Pending
Price Unknown
15592 NW 60th St, Whitewater, KS 67154
4beds
3,141sqft
Single Family Onsite Built
Built in 1980
9.6 Acres Lot
$364,700 Zestimate®
$--/sqft
$-- HOA
Overview
- 39 days
- 813
- 30
Zillow last checked:
Listing updated:
Listed by:
Jeremy Sundgren 316-321-7112,
Sundgren Realty
Source: SCKMLS as distributed by MLS GRID,MLS#: 678887
Facts & features
Interior
Bedrooms & bathrooms
- Bedrooms: 4
- Bathrooms: 2
- Full bathrooms: 2
Primary bedroom
- Description: Carpet
- Level: Main
- Area: 168
- Dimensions: 12x14
Kitchen
- Description: Wood Laminate
- Level: Main
- Area: 168
- Dimensions: 12x14
Living room
- Description: Carpet
- Level: Main
- Area: 450
- Dimensions: 15x30
Heating
- Forced Air
Cooling
- Central Air
Appliances
- Included: Dishwasher, Range
- Laundry: Main Level
Features
- Basement: Finished
- Has fireplace: No
Interior area
- Total interior livable area: 3,141 sqft
- Finished area above ground: 1,885
- Finished area below ground: 1,256
Property
Parking
- Parking features: Detached
Features
- Levels: One
- Stories: 1
Lot
- Size: 9.6 Acres
- Features: Standard
Details
- Additional structures: Outbuilding
- Parcel number: 0793200000007000
- Special conditions: Auction
Construction
Type & style
- Home type: SingleFamily
- Architectural style: Ranch
- Property subtype: Single Family Onsite Built
Materials
- Brick
- Foundation: Full, No Egress Window(s)
- Roof: Composition
Condition
- Year built: 1980
Utilities & green energy
- Gas: Propane
- Water: Lagoon, Private
- Utilities for property: Propane
Community & HOA
Community
- Subdivision: NONE LISTED ON TAX RECORD
HOA
- Has HOA: No
Location
- Region: Whitewater
Financial & listing details
- Tax assessed value: $220,060
- Annual tax amount: $3,456
- Date on market: 9/10/2026
- Cumulative days on market: 30 days
- Exclusions: PERSONAL PROPERTY AUCTION: There will be a personal property auction starting at 10:00 AM with vehicles, equipment, tools, furniture and other miscellaneous items. We will stop at 11:00 AM to auction the real estate. Visit our website, www.sundgren.com for details!
- Ownership: Trust
- Road surface type: Unimproved
Estimated market value
$364,700
$310,000 - $416,000
$2,377/mo
Public tax history
| Year | Property taxes | Tax assessment |
|---|---|---|
| 2025 | $3,457 -2% | $29,574 -2.1% |
| 2024 | $3,528 +3.8% | $30,217 +2.5% |
| 2023 | $3,399 +8.1% | $29,466 +11.1% |
| 2022 | $3,144 +11.1% | $26,518 +15.7% |
| 2021 | $2,830 -1.6% | $22,924 +4.4% |
| 2020 | $2,875 | $21,958 +5.5% |
| 2019 | -- | $20,809 +0.9% |
| 2018 | -- | $20,623 +1.5% |
| 2017 | -- | $20,314 -85.8% |
| 2014 | -- | $142,800 +748.2% |
| 2010 | -- | $16,835 -0.6% |
| 2009 | -- | $16,945 -15.7% |
| 2008 | -- | $20,097 -1.2% |
| 2007 | -- | $20,340 +16.3% |
| 2006 | -- | $17,483 -0.5% |
| 2005 | -- | $17,570 +1.4% |
| 2004 | -- | $17,333 +3.1% |
| 2003 | -- | $16,812 -0.2% |
| 2002 | -- | $16,842 +11.4% |
| 2000 | -- | $15,122 |
Find assessor info on the county website
Climate risks
Neighborhood: 67154
Nearby schools
Schools provided by the listing agent
- Elementary: Whitewater
- Middle: Remington
- High: Remington
Source: SCKMLS as distributed by MLS GRID. This data may not be complete. We recommend contacting the local school district to confirm school assignments for this home.