Skip main navigation
Off market
  • $165,100

    15593 Bedford Forge Dr APT 15, Chesterfield, MO 63017

    2beds
    976sqft
    Condo
    Built in 1975
    -- sqft lot
    $165,100 Zestimate®
    $169/sqft
    $1,544 Estimated rent

    Home value

    $165,100

    $154,000 - $177,000

    $1,544/mo

    Zestimate® history
    Loading
    Loading...

    Owner options

    List your home for rent

    $1,544/mo

    Rent Zestimate®

    Find your next renter with Zillow Rental Manager. Plus, with online applications, you can quickly screen prospective tenants – for free.

    Learn more

    $1,544/mo

    Rent Zestimate®

    Refinance and save

    $1,125/mo

    Est. payment

    Refinancing to a lower rate could help reduce your monthly payments and save thousands over the life of the loan.

    See today's rates

    $1,125/mo

    Est. payment

    Explore your selling options

    Work with a Zillow partner agent

    Leverage their expertise and Zillow's premium Showcase listings to get your home seen by more buyers.

    Get started

    List with your own agent

    Get your home in front of millions of buyers by listing it on Zillow.

    Learn how to do it

    Sell it yourself

    Take full control of how buyers see your home on Zillow by listing For Sale by Owner (FSBO).

    List your home

    What's special

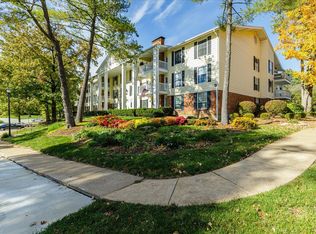
    In the market for a Chesterfield condo? This one is for you. Updated interior unit on a quiet floor of this large complex. Ranch style floor plan with master bedroom suite, living/dining combo & 2nd bedroom which makes for some nice private spaces. Updated master bath & new carpet throughout. In unit laundry with washer & dryer to stay. Balcony off the living room is a perfect place for your favorite outdoor chairs. Secure underground parking & storage area are some of the other features 'in building'. Entry foyer to the building opens to a large common area for the owners with many seating spots for overflow guests to relax and play games. Clubhouse, pond and pool are also part of the amenities found here. Seller is motivated. This complex is active and in high demand - these comfortable homes are selling fast - perfect place to start fresh for the Summer! ( Also, listing agent lives nearby - if I can help you get inside - please do not hesitate to call).

    This property is not currently displayed as for sale or rent on Zillow. This may be different from what's on other websites or public sources.

    Facts & features

    Interior

    Bedrooms & bathrooms
    • Bedrooms: 2
    • Bathrooms: 2
    • Full bathrooms: 1
    • 1/2 bathrooms: 1
    • Main level bathrooms: 2
    • Main level bedrooms: 2
    Heating
    • Forced air, Electric
    Cooling
    • Central
    Appliances
    • Included: Dishwasher, Dryer, Garbage disposal, Refrigerator, Washer
    Features
    • Elevator
    • Flooring: Other
    • Basement: Partially finished
    Interior area
    • Structure area source: County Records
    • Total interior livable area: 976 sqft
    • Finished area below ground: 0

    Property

    Parking
    • Total spaces: 1
    • Parking features: Garage - Attached
    • Details: Shared Underground, Storage/Locker
    Accessibility
    • Accessibility features: Accessible Elevator Installed, Some Accessible Features, Some Universal Design Features
    Features
    • Patio & porch: Deck
    • Exterior features: Brick
    • Pool features: In Ground
    • Has view: Yes
    • View description: Water
    • Has water view: Yes
    • Water view: Water
    • Waterfront features: Pond/Lake
    Lot
    • Size: 4,487 Square Feet
    • Features: Sidewalks, Streetlights, Pond/Lake
    Details
    • Parcel number: 19S530668
    • Special conditions: Sale

    Construction

    Type & style
    • Home type: Condo
    • Architectural style: Garden Apartment, 1 STORY
    Materials
    • masonry
    • Roof: Other
    Condition
    • Year built: 1975

    Utilities & green energy

    • Sewer: Public
    • Water: Public

    Community & HOA

    HOA
    • Has HOA: Yes
    • Amenities included: Water View, Trail(s), Inground Pool, Clubhouse/Comm. Room
    • Services included: Trash, Water, Pool, Clubhouse, Parking/Roads
    • HOA fee: $269 monthly
    Location
    • Region: Chesterfield

    Financial & listing details

    • Price per square foot: $169/sqft
    • Tax assessed value: $168,300
    • Annual tax amount: $1,988

    Price history

    DateEventPrice
    6/26/2019Sold--
    Source: MARIS #19037807 Report a problem
    5/31/2019Pending sale$114,900$118/sqft
    Source: Keller Williams Realty St. Louis Southwest #19037807 Report a problem
    5/31/2019Price change$114,900-8%$118/sqft
    Source: Keller Williams Realty St. Louis Southwest #19037807 Report a problem
    5/23/2019Listed for sale$124,900+13.5%$128/sqft
    Source: Keller Williams Southwest #19037807 Report a problem
    2/25/2016Sold--
    Source: MARIS #15025167 Report a problem
    12/9/2015Pending sale$110,000$113/sqft
    Source: Berkshire Hathaway Select #15025167 Report a problem
    9/23/2015Price change$110,000-9.1%$113/sqft
    Source: Berkshire Hathaway HomeServices Select Properties #15025167 Report a problem
    5/12/2015Listed for sale$121,000$124/sqft
    Source: Berkshire Hathaway HomeServices Select Properties #15025167 Report a problem
    12/7/1998Sold--
    Source: Public Record Report a problem

    Public tax history

    YearProperty taxesTax assessment
    2025$1,988 +15.1%$31,970 +21.7%
    2024$1,728 +4.3%$26,260
    2023$1,657 +5.1%$26,260 +15.5%
    2022$1,576 +0.4%$22,740
    2021$1,570 -3.9%$22,740 +0%
    2020$1,634 +11.6%$22,730
    2019$1,464 $22,730 +17.7%
    2018$1,464 $19,310
    2017$1,464 +2.8%$19,310 -1.5%
    2016$1,424 -6.4%$19,600
    2015$1,521 $19,600 +11.3%
    2014$1,521 +13.5%$17,610
    2013$1,340 $17,610 -3.8%
    2012-- $18,310
    2011-- $18,310 -16.7%
    2010$1,481 +4.7%$21,980
    2009$1,414 -5.4%$21,980 -8.2%
    2008$1,495 +17.5%$23,940
    2007$1,272 $23,940 +23.7%
    2006$1,272 -0.6%$19,360
    2005$1,280 +5.7%$19,360 +23.9%
    2003$1,212 +0.8%$15,620 -11.5%
    2002$1,202 +30.2%$17,650
    2001$923 $17,650
    Find assessor info on the county website

    Neighborhood: 63017

    Nearby schools

    GreatSchools rating
    Schools provided by the listing agent
    • Elementary: Highcroft Ridge Elem.
    • Middle: Central Middle
    • High: Parkway Central High
    • District: Parkway C-2

    Source: The MLS. This data may not be complete. We recommend contacting the local school district to confirm school assignments for this home.

    Get a cash offer in 3 minutes
    Find out how much your home could sell for in as little as 3 minutes with a no-obligation cash offer.
    Estimated market value
    $165,100
    Get a cash offer in 3 minutes
    Find out how much your home could sell for in as little as 3 minutes with a no-obligation cash offer.
    Estimated market value
    $165,100