Looking for completely turn-key, maintenance free living, super convenient location, walkable to many shops & restaurants including the grocery store? Then you have come to the right place. Welcome to Brandywine, a condo community in a parklike setting of manicured common ground, with a pool and clubhouse. Unit 19 is a 3 Fl end unit that has been completely updated. Yes there is an elevator. 2 Nice size bedrooms plus an extra room could be a 3rd bed or office. Brand new Lifeproof LVP installed throughout. Everything has been Freshly painted, the kitchen has been updated. SS appliances, granite countertops, new fixtures and lighting throughout. New vanities, fixtures lighting & shower doors in the baths. Dual HVAC systems just 2 years old. Recently updated electric to code. Rear deck has been power washed and painted. Extra storage unit on the same floor. Elevator building, underground garage parking 1 reserved spot, plenty of extra parking outside. Location: Corner Location, End Unit
Closed
Listed by: Realty Exchange • Christine Mudd • Contact: 314-541-6422
Bought with: Coldwell Banker Realty - Gundaker West Regional
Price Unknown
15593 Bedford Forge Dr APT 19, Chesterfield, MO 63017
2beds
1,547sqft
Condominium
Built in 1974
-- sqft lot
$268,700 Zestimate®
$--/sqft
$1,971 Estimated rent
Home value
$268,700
$255,000 - $282,000
$1,971/mo
Zestimate® history
Owner options
List your home for rent
$1,971/mo
Rent Zestimate®
Find your next renter with Zillow Rental Manager. Plus, with online applications, you can quickly screen prospective tenants – for free.
$1,971/mo
Rent Zestimate®
Refinance and save
$624/mo
Est. payment
Refinancing to a lower rate could help reduce your monthly payments and save thousands over the life of the loan.
$624/mo
Est. payment
Explore your selling options
Work with a Zillow partner agent
Leverage their expertise and Zillow's premium Showcase listings to get your home seen by more buyers.
Get startedList with your own agent
Get your home in front of millions of buyers by listing it on Zillow.
Learn how to do itSell it yourself
Take full control of how buyers see your home on Zillow by listing For Sale by Owner (FSBO).
List your homeWhat's special
Zillow last checked:
Listing updated:
Listed by:
Christine Mudd 314-541-6422,
Realty Exchange
Bought with:
Mary Kate Kurop, 2012032288
Coldwell Banker Realty - Gundaker West Regional
Source: MARIS,MLS#: 24040304 Originating MLS: St. Louis Association of REALTORS
Originating MLS: St. Louis Association of REALTORSFacts & features
Interior
Bedrooms & bathrooms
- Bedrooms: 2
- Bathrooms: 2
- Full bathrooms: 2
- Main level bathrooms: 2
- Main level bedrooms: 2
Heating
- Forced Air, Electric
Cooling
- Central Air, Electric
Appliances
- Included: Dishwasher, Disposal, Dryer, Microwave, Electric Range, Electric Oven, Refrigerator, Electric Water Heater
- Laundry: In Unit, Washer Hookup
Features
- Walk-In Closet(s), Shower, Eat-in Kitchen, Granite Counters, Elevator, Dining/Living Room Combo
- Basement: None
- Number of fireplaces: 1
- Fireplace features: Living Room
Interior area
- Total structure area: 1,547
- Total interior livable area: 1,547 sqft
- Finished area above ground: 1,547
Property
Parking
- Total spaces: 1
- Parking features: RV Access/Parking, Additional Parking, Assigned, Guest, Off Street, Underground, Common, Storage
- Garage spaces: 1
Features
- Levels: One
- Patio & porch: Deck
- Pool features: In Ground
Lot
- Size: 7,056 Square Feet
Details
- Parcel number: 19S530701
- Special conditions: Standard
Construction
Type & style
- Home type: Condo
- Architectural style: Other,Mid-Rise 3or4 Story
- Property subtype: Condominium
Condition
- Updated/Remodeled
- New construction: No
- Year built: 1974
Utilities & green energy
- Sewer: Public Sewer
- Water: Public
- Utilities for property: Natural Gas Available
Community & HOA
Community
- Features: Street Lights, Clubhouse
- Subdivision: Brandywine Condo 2
HOA
- Amenities included: Association Management, Resident Management
- Services included: Insurance, Maintenance Grounds, Pool, Sewer, Snow Removal, Trash, Water
- HOA fee: $624 monthly
Location
- Region: Chesterfield
Financial & listing details
- Tax assessed value: $239,400
- Annual tax amount: $2,352
- Date on market: 6/25/2024
- Cumulative days on market: 18 days
- Listing terms: Cash,Conventional,FHA,VA Loan,Assumable
- Ownership: Private
Price history
| Date | Event | Price |
|---|---|---|
| 8/29/2024 | Sold | -- |
Source:  MARIS #24040304 Report a problem MARIS #24040304 Report a problem | ||
| 7/13/2024 | Pending sale | $279,000$180/sqft |
Source: MARIS #24040304 Report a problem | ||
| 6/26/2024 | Listed for sale | $279,000+24%$180/sqft |
Source: MARIS #24040304 Report a problem | ||
| 3/28/2024 | Sold | -- |
Source: MARIS #23058189 Report a problem | ||
| 2/29/2024 | Pending sale | $225,000+36.4%$145/sqft |
Source: MARIS #23058189 Report a problem | ||
| 3/19/2020 | Sold | -- |
Source: Public Record Report a problem | ||
| 2/12/2020 | Pending sale | $165,000$107/sqft |
Source: RE/MAX Select #20000716 Report a problem | ||
| 1/8/2020 | Listed for sale | $165,000+17.9%$107/sqft |
Source: RE/MAX Select #20000716 Report a problem | ||
| 1/21/2011 | Sold | -- |
Source: Public Record Report a problem | ||
| 11/7/2010 | Price change | $139,900-6.7%$90/sqft |
Source: RE/MAX Properties West #10061479 Report a problem | ||
| 9/13/2010 | Price change | $149,900-3.2%$97/sqft |
Source: Prudential Select Properties #10050191 Report a problem | ||
| 8/21/2010 | Price change | $154,900-3.1%$100/sqft |
Source: Prudential Select Properties #10004878 Report a problem | ||
| 7/17/2010 | Price change | $159,900-5.9%$103/sqft |
Source: Prudential Select Properties #10004878 Report a problem | ||
| 10/23/2009 | Listed for sale | $169,900$110/sqft |
Source: NRT StLouis #90055827 Report a problem | ||
Public tax history
| Year | Property taxes | Tax assessment |
|---|---|---|
| 2025 | $2,829 +15.3% | $45,490 +22% |
| 2024 | $2,453 +4.3% | $37,280 |
| 2023 | $2,352 +10.2% | $37,280 +21% |
| 2022 | $2,135 +0.4% | $30,800 |
| 2021 | $2,126 +1.9% | $30,800 +6.1% |
| 2020 | $2,086 +10.7% | $29,020 |
| 2019 | $1,884 | $29,020 +16.8% |
| 2018 | $1,884 | $24,850 |
| 2017 | $1,884 +2.8% | $24,850 +2.3% |
| 2016 | $1,832 -2.7% | $24,280 |
| 2015 | $1,884 | $24,280 +13.2% |
| 2014 | $1,884 +15.5% | $21,450 |
| 2013 | $1,632 | $21,450 -9.2% |
| 2012 | -- | $23,630 |
| 2011 | -- | $23,630 -10.1% |
| 2010 | $1,771 +4.7% | $26,290 |
| 2009 | $1,692 -11.8% | $26,290 -14.4% |
| 2008 | $1,917 +17.9% | $30,700 |
| 2007 | $1,626 | $30,700 +24.1% |
| 2006 | $1,626 -0.6% | $24,740 |
| 2005 | $1,636 +19% | $24,740 +17% |
| 2003 | $1,375 +0.8% | $21,150 +5.3% |
| 2002 | $1,364 +0.2% | $20,090 |
| 2001 | $1,362 | $20,090 |
Find assessor info on the county website
Neighborhood: 63017
Nearby homes
- $223,0002 bd2 ba1.5k sqft15593 Bedford Forge Dr APT 1, Chesterfield, MO 63017Off Market
- $218,7002 bd2 ba1.5k sqft15593 Bedford Forge Dr APT 2, Chesterfield, MO 63017Off Market
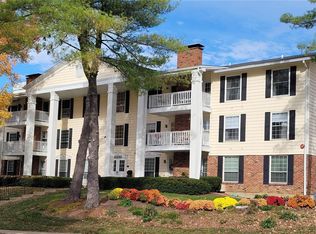
- $211,2002 bd2 ba1.5k sqft15593 Bedford Forge Dr APT 3, Chesterfield, MO 63017Off Market
- $214,2002 bd2 ba1.5k sqft15593 Bedford Forge Dr APT 4, Chesterfield, MO 63017Off Market
- $190,7002 bd2 ba1.1k sqft15593 Bedford Forge Dr APT 5, Chesterfield, MO 63017Off Market
- $--2 bd2 ba1.1k sqft15593 Bedford Forge Dr APT 6, Chesterfield, MO 63017Sold
- $--2 bd2 ba976 sqft15593 Bedford Forge Dr APT 7, Chesterfield, MO 63017Sold
- $217,4002 bd2 ba1.2k sqft15593 Bedford Forge Dr APT 8, Chesterfield, MO 63017Off Market
- $--2 bd2 ba1.5k sqft15593 Bedford Forge Dr APT 9, Chesterfield, MO 63017Sold
Nearby schools
GreatSchools rating
- 9/10Highcroft Ridge Elementary SchoolGrades: K-5Distance: 0.5 mi
- 6/10Parkway Central Middle SchoolGrades: 6-8Distance: 3.3 mi
- 8/10Parkway Central High SchoolGrades: 9-12Distance: 3.1 mi
Schools provided by the listing agent
- Elementary: Shenandoah Valley Elem.
- Middle: Central Middle
- High: Parkway Central High
Source: MARIS. This data may not be complete. We recommend contacting the local school district to confirm school assignments for this home.
Get a cash offer in 3 minutes
Find out how much your home could sell for in as little as 3 minutes with a no-obligation cash offer.
Estimated market value
$268,700
Get a cash offer in 3 minutes
Find out how much your home could sell for in as little as 3 minutes with a no-obligation cash offer.
Estimated market value
$268,700
- Missouri
- Saint Louis County
- Chesterfield
- 63017
- 15593 Bedford Forge Dr Apartment 19
Nearby cities
Nearby zip codes
Other Chesterfield Topics
