Skip main navigation
Sold
  • Price Unknown

    15593 BONNETHEAD RD, San Antonio, TX 78253

    3beds
    1,646sqft
    Single Family Residence
    Built in 2025
    5,227 Square Feet Lot
    $344,700 Zestimate®
    $--/sqft
    $2,192 Estimated rent

    Home value

    $344,700

    $327,000 - $365,000

    $2,192/mo

    Zestimate® history
    Loading
    Loading...

    Owner options

    List your home for rent

    $2,192/mo

    Rent Zestimate®

    Find your next renter with Zillow Rental Manager. Plus, with online applications, you can quickly screen prospective tenants – for free.

    Learn more

    $2,192/mo

    Rent Zestimate®

    Refinance and save

    $500/mo

    Est. payment

    Refinancing to a lower rate could help reduce your monthly payments and save thousands over the life of the loan.

    See today's rates

    $500/mo

    Est. payment

    Explore your selling options

    Work with a Zillow partner agent

    Leverage their expertise and Zillow's premium Showcase listings to get your home seen by more buyers.

    Get started

    List with your own agent

    Get your home in front of millions of buyers by listing it on Zillow.

    Learn how to do it

    Sell it yourself

    Take full control of how buyers see your home on Zillow by listing For Sale by Owner (FSBO).

    List your home

    What's special

    Stainless steel appliancesGranite countertopsWalk-in closetDual sink vanityWhite cabinetryPrivate primary suiteOpen concept layout
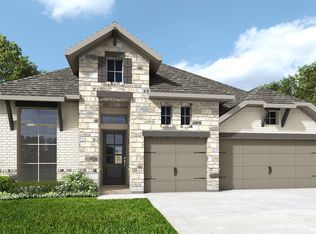
    Welcome to the Maxwell plan by Beazer Homes, a thoughtfully designed 3-bedroom, 2-bathroom home with 1,646 square feet of comfortable single-story living. The open concept layout brings the kitchen, dining area, and family room together, creating a spacious setting for everyday living and entertaining. The kitchen features granite countertops, stainless steel appliances, white cabinetry, a large center island with seating, and stylish finishes selected to give the home a clean, modern look. The private primary suite includes a generous bedroom, walk-in closet, dual sink vanity, and an oversized walk in shower. Two additional bedrooms provide flexibility for guests, a home office, or additional living space. Durable tile flooring runs through the main living areas with carpet in the bedrooms for added comfort. Outside, the covered patio extends the living space and provides a great place to relax or entertain. Located in Hunter's Ranch with convenient access to shopping, dining, schools, and major roadways. Beazer Homes is proud to be America's #1 energy-efficient homebuilder. In 2024, Beazer Homes achieved an average net HERS score of 37, including solar, and a gross HERS score of 42, the lowest publicly reported scores among the top 30 U.S. homebuilders identified by Builder Magazine's Top 100 list based on 2024 closings. Special buyer incentives may be available, including closing cost assistance, FLEX dollars, and other limited-time savings. Ask about the current availability, incentive details, and applicable terms and conditions.

    Zillow last checked:

    Listing updated:

    Listed by:

    Brandon Melvin TREC #677848 (832) 797-9940,

    Lion Drive Realty

    Source: LERA MLS,MLS#: 2007487MLS Logo

    Facts & features

    Interior

    Bedrooms & bathrooms
    • Bedrooms: 3
    • Bathrooms: 2
    • Full bathrooms: 2
    Primary bedroom
    • Features: Walk-In Closet(s), Ceiling Fan(s)
    • Area: 208
    • Dimensions: 13 x 16
    Bedroom 2
    • Area: 100
    • Dimensions: 10 x 10
    Bedroom 3
    • Area: 100
    • Dimensions: 10 x 10
    Primary bathroom
    • Features: Shower Only
    • Area: 80
    • Dimensions: 8 x 10
    Dining room
    • Area: 84
    • Dimensions: 14 x 6
    Family room
    • Area: 126
    • Dimensions: 14 x 9
    Kitchen
    • Area: 168
    • Dimensions: 14 x 12
    Living room
    • Area: 320
    • Dimensions: 20 x 16
    Heating
    • Central, Electric
    Cooling
    • Ceiling Fan(s), Central Air
    Appliances
    • Included: Microwave, Range, Gas Cooktop, Disposal, Dishwasher, Plumbed For Ice Maker, Vented Exhaust Fan, Plumb for Water Softener, ENERGY STAR Qualified Appliances
    • Laundry: Laundry Room, Washer Hookup, Dryer Connection
    Features
    • One Living Area, Kitchen Island, Pantry, High Ceilings, Walk-In Closet(s), Solid Counter Tops, Programmable Thermostat
    • Flooring: Carpet, Ceramic Tile, Vinyl
    • Windows: Double Pane Windows
    • Has basement: No
    • Number of fireplaces: 1
    • Fireplace features: One
    Interior area
    • Total interior livable area: 1,646 sqft

    Property

    Parking
    • Total spaces: 2
    • Parking features: Two Car Garage, Attached, Garage Door Opener
    • Attached garage spaces: 2
    Features
    • Levels: One
    • Stories: 1
    • Patio & porch: Patio, Covered
    • Exterior features: Sprinkler System
    • Pool features: None, Community
    • Fencing: Privacy
    Lot
    • Size: 5,227 Square Feet
    • Features: Greenbelt, Sidewalks
    Details
    • Parcel number: R513576

    Construction

    Type & style
    • Home type: SingleFamily
    • Property subtype: Single Family Residence
    Materials
    • Brick, Stone, 1 Side Masonry, Foam Insulation
    • Foundation: Slab
    • Roof: Composition
    Condition
    • New Construction
    • New construction: Yes
    • Year built: 2025
    Details
    • Builder name: Beazer Homes

    Utilities & green energy

    • Electric: CPS
    • Gas: CPS
    • Sewer: SAN ANTONIO
    • Water: YANCEY, Water System
    Green energy
    • Green verification: HERS Index Score, HERS 0-85, ENERGY STAR Certified Homes, Build San Antonio Green
    • Indoor air quality: Ventilation
    • Water conservation: Low Flow Commode, Low-Flow Fixtures

    Community & HOA

    Community
    • Features: Playground, Sports Court, Basketball Court
    • Subdivision: Hunters Ranch
    HOA
    • Has HOA: Yes
    • HOA fee: $500 annually
    • HOA name: DIAMOND ASSOCIATION MANAGEMENT
    Location
    • Region: San Antonio

    Financial & listing details

    • Annual tax amount: $1
    • Date on market: 8/11/2026
    • Cumulative days on market: 85 days
    • Listing terms: Conventional,FHA,VA Loan,TX Vet,Cash,Investors OK
    • Road surface type: Paved

    Price history

    DateEventPrice
    9/23/2026Sold--
    Source: LERA MLS #2007487 Report a problem
    8/14/2026Pending sale$345,000+1.5%$210/sqft
    Source: LERA MLS #2007487 Report a problem
    8/11/2026Listed for sale$339,999$207/sqft
    Source: LERA MLS #2007487 Report a problem
    8/8/2026Listing removed$339,999$207/sqft
    Source: eXp Realty #1934281 Report a problem
    7/30/2026Price change$339,999+13.3%$207/sqft
    Source: LERA MLS #1934281 Report a problem
    6/17/2026Price change$299,999-6%$182/sqft
    Source: LERA MLS #1934281 Report a problem
    2/17/2026Pending sale$319,010$194/sqft
    Source: LERA MLS #1934281 Report a problem
    2/11/2026Price change$319,010-0.2%$194/sqft
    Source: LERA MLS #1934281 Report a problem
    1/27/2026Price change$319,555-5.9%$194/sqft
    Source: LERA MLS #1934281 Report a problem
    12/17/2025Price change$339,555+0.2%$206/sqft
    Source: LERA MLS #1928129 Report a problem
    12/12/2025Listed for sale$338,720$206/sqft
    Source: LERA MLS #1928129 Report a problem

    Public tax history

    Tax history is unavailable.

    Neighborhood: 78253

    Nearby schools

    GreatSchools rating
    Schools provided by the listing agent
    • Elementary: Potranco
    • Middle: Loma Alta
    • High: Medina Valley
    • District: Medina Valley I.S.D.

    Source: LERA MLS. This data may not be complete. We recommend contacting the local school district to confirm school assignments for this home.

    Get a cash offer in 3 minutes
    Find out how much your home could sell for in as little as 3 minutes with a no-obligation cash offer.
    Estimated market value
    $344,700
    Get a cash offer in 3 minutes
    Find out how much your home could sell for in as little as 3 minutes with a no-obligation cash offer.
    Estimated market value
    $344,700