Skip main navigation
Sold for $385,000
  • $385,000

    15593 E Wyoming Drive #D, Aurora, CO 80017

    3beds
    2,172sqft
    Townhouse
    Built in 1982
    -- sqft lot
    $358,900 Zestimate®
    $177/sqft
    $2,667 Estimated rent

    Home value

    $358,900

    $341,000 - $377,000

    $2,667/mo

    Zestimate® history
    Loading
    Loading...

    Owner options

    List your home for rent

    $2,667/mo

    Rent Zestimate®

    Find your next renter with Zillow Rental Manager. Plus, with online applications, you can quickly screen prospective tenants – for free.

    Learn more

    $2,667/mo

    Rent Zestimate®

    Refinance and save

    $2,614/mo

    Est. payment

    Refinancing to a lower rate could help reduce your monthly payments and save thousands over the life of the loan.

    See today's rates

    $2,614/mo

    Est. payment

    Explore your selling options

    Work with a Zillow partner agent

    Leverage their expertise and Zillow's premium Showcase listings to get your home seen by more buyers.

    Get started

    List with your own agent

    Get your home in front of millions of buyers by listing it on Zillow.

    Learn how to do it

    Sell it yourself

    Take full control of how buyers see your home on Zillow by listing For Sale by Owner (FSBO).

    List your home

    What's special

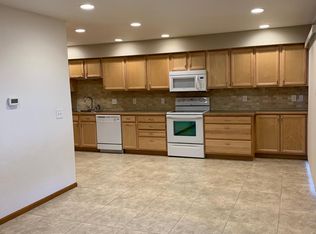
    SELLER WILL PAY $6000 FOR INTEREST RATE BUYDOWN AND/OR CONCESSIONS. Beautiful and bright Manchester Park Townhome with 3-bedrooms, 3-bathrooms, plus 2-car attached garage. 1616 finished sqft! This end unit sits quietly on grassy, tree-filled, park-like setting with balconies and double glass doors opening up to add light and bring in nature. The main level includes an open floorplan, cozy fireplace, mix and match spaces to fit your needs (office, dining room, playroom, workout), powder room, and access to a private, fenced, pavered patio. Newer carpet throughout. The kitchen includes a breakfast bar, granite counters, loads of white cabinets, stainless appliances and plenty of space for a table. The primary bedroom and bathroom have been upgraded with vinyl waterproof flooring, walk-in closet, new tiled bath/shower, dual sinks, skylight and private balcony. Two sizable bedrooms share a separate full bathroom to complete the second level. The 556 sqft lower level w/ 2-car garage, space for “whatever” and great storage/cabinets is a rarity. Located near the intersection of Chambers and Mississippi, this townhome provides access to major transportation routes, parks, trails, restaurants, and shopping.

    Zillow last checked:

    Listing updated:

    Listed by:

    Elisa Guida 303-523-5821 elisaguida@hotmail.com,

    Keller Williams Realty Downtown LLC

    Bought with:

    Yoko Tiscareno, 100096259

    Nash & Company

    Source: REcolorado as distributed by MLS GRID,MLS#: 7640034MLS Logo

    Facts & features

    Interior

    Bedrooms & bathrooms
    • Bedrooms: 3
    • Bathrooms: 3
    • Full bathrooms: 2
    • 1/2 bathrooms: 1
    • Main level bathrooms: 1
    Primary bedroom
    • Description: Balcony Overlooks Greenbelt; Ceiling Fan
    • Level: Upper
    • Area: 210 Square Feet
    • Dimensions: 14 x 15
    Bedroom
    • Description: Window Seat Overlooks Greenbelt
    • Level: Upper
    • Area: 132 Square Feet
    • Dimensions: 11 x 12
    Bedroom
    • Description: Newer Carpet
    • Level: Upper
    • Area: 110 Square Feet
    • Dimensions: 10 x 11
    Primary bathroom
    • Description: Dual Vanities; Skylight; Granite Counters; Tiled Shower And Tub
    • Level: Upper
    • Area: 50 Square Feet
    • Dimensions: 5 x 10
    Bathroom
    • Description: Granite Countertop; Private Location
    • Level: Main
    • Area: 25 Square Feet
    • Dimensions: 5 x 5
    Bathroom
    • Description: Tiled Tub And Shower; Granite Countertop
    • Level: Upper
    • Area: 42.5 Square Feet
    • Dimensions: 5 x 8.5
    Dining room
    • Description: Available/Optional Space
    • Level: Main
    • Area: 85 Square Feet
    • Dimensions: 10 x 8.5
    Family room
    • Description: Newer Carpet; Wood-Burning Fireplace
    • Level: Main
    • Area: 242 Square Feet
    • Dimensions: 11 x 22
    Kitchen
    • Description: Stainless Appliances; Granite Counters
    • Level: Main
    • Area: 114 Square Feet
    • Dimensions: 9.5 x 12
    Living room
    • Description: Newer Carpet
    • Level: Main
    • Area: 110 Square Feet
    • Dimensions: 10 x 11
    Office
    • Description: A Little Nook Off The Family Room That Sets Up Nice For A Desk/Study
    • Level: Main
    • Area: 67.5 Square Feet
    • Dimensions: 7.5 x 9
    Heating
    • Forced Air
    Cooling
    • Central Air
    Features
    • Basement: Partial
    • Common walls with other units/homes: No One Above,No One Below,1 Common Wall
    Interior area
    • Total structure area: 2,172
    • Total interior livable area: 2,172 sqft
    • Finished area above ground: 1,616

    Property

    Parking
    • Total spaces: 2
    • Parking features: Concrete, Heated Garage, Oversized, Underground
    • Attached garage spaces: 2
    Features
    • Levels: Two
    • Stories: 2
    • Entry location: Ground
    • Patio & porch: Deck, Patio
    • Exterior features: Private Yard, Tennis Court(s)
    • Pool features: Outdoor Pool
    • Fencing: Partial
    Lot
    • Features: Greenbelt
    Details
    • Parcel number: 031403391
    • Special conditions: Standard

    Construction

    Type & style
    • Home type: Townhouse
    • Property subtype: Townhouse
    • Attached to another structure: Yes
    Materials
    • Brick, Vinyl Siding
    • Roof: Composition
    Condition
    • Year built: 1982

    Utilities & green energy

    • Electric: 110V, 220 Volts
    • Sewer: Public Sewer
    • Water: Public
    • Utilities for property: Cable Available, Electricity Connected, Natural Gas Connected

    Community & HOA

    Community
    • Subdivision: Manchester Park
    HOA
    • Has HOA: Yes
    • Amenities included: Pool, Tennis Court(s)
    • Services included: Reserve Fund, Insurance, Maintenance Grounds, Maintenance Structure, Recycling, Sewer, Snow Removal, Trash, Water
    • HOA fee: $367 monthly
    • HOA name: Manchester Park
    • HOA phone: 303-337-0963
    Location
    • Region: Aurora

    Financial & listing details

    • Price per square foot: $177/sqft
    • Tax assessed value: $377,800
    • Annual tax amount: $1,930
    • Date on market: 9/7/2023
    • Listing terms: 1031 Exchange,Cash,Conventional,FHA,VA Loan
    • Exclusions: Seller's Personal Property, Staging Items, And Light Fixture Above The Kitchen Table.
    • Ownership: Individual
    • Electric utility on property: Yes
    • Road surface type: Paved

    Price history

    DateEventPrice
    10/6/2023Sold$385,000+40.4%$177/sqft
    Source: REcolorado as distributed by MLS GRID #7640034 Report a problem
    4/28/2020Sold$274,200-2.1%$126/sqft
    Source: Public Record Report a problem
    3/25/2020Pending sale$280,000$129/sqft
    Source: Equity Colorado #7026119 Report a problem
    3/20/2020Listed for sale$280,000+0.4%$129/sqft
    Source: Equity Colorado #7026119 Report a problem
    11/21/2018Listing removed$1,800$1/sqft
    Source: Bergan and Company Report a problem
    11/2/2018Listed for rent$1,800$1/sqft
    Source: Bergan and Company Report a problem
    10/1/2018Listing removed$279,000$128/sqft
    Source: Equity Colorado #4943582 Report a problem
    7/16/2018Listed for sale$279,000$128/sqft
    Source: Equity Colorado #4943582 Report a problem
    4/3/2018Pending sale$279,000$128/sqft
    Source: Equity Colorado #4943582 Report a problem
    3/29/2018Listed for sale$279,000+137.9%$128/sqft
    Source: Equity Colorado #4943582 Report a problem
    8/12/2013Sold$117,254+24.7%$54/sqft
    Source: Public Record Report a problem
    7/18/1995Sold$94,000$43/sqft
    Source: Public Record Report a problem

    Public tax history

    YearProperty taxesTax assessment
    2025$2,241 +3.1%$23,613 +1%
    2024$2,173 +12.6%$23,383 -14.4%
    2023$1,930 -3.1%$27,331 +42.2%
    2022$1,992 $19,217 -2.8%
    2021-- $19,770 +5.6%
    2020$1,950 +20.6%$18,726
    2019$1,616 --
    2018$1,616 +15%$15,286
    2017$1,406 $15,286 +27.3%
    2016-- $12,012
    2015-- $12,012 +50.1%
    2014-- $8,000 -20%
    2013$753 $10,000
    2012-- $10,000
    2011$785 +1.1%$10,000 +3.2%
    2010$777 +51.1%$9,690
    2009$514 $9,690 -24.6%
    2008-- $12,847
    2007-- $12,847 -1%
    2006-- $12,975
    2005-- $12,975 -1.4%
    2002$1,011 +14.8%$13,160 +18%
    2001$880 $11,150
    Find assessor info on the county website

    Neighborhood: Rocky Ridge

    Nearby schools

    GreatSchools rating
    Schools provided by the listing agent
    • Elementary: Iowa
    • Middle: Aurora Hills
    • High: Gateway
    • District: Adams-Arapahoe 28J

    Source: REcolorado as distributed by MLS GRID. This data may not be complete. We recommend contacting the local school district to confirm school assignments for this home.

    Get a cash offer in 3 minutes
    Find out how much your home could sell for in as little as 3 minutes with a no-obligation cash offer.
    Estimated market value
    $358,900
    Get a cash offer in 3 minutes
    Find out how much your home could sell for in as little as 3 minutes with a no-obligation cash offer.
    Estimated market value
    $358,900