Discover your perfect home in Woodbridge, VA! This elegant 3-bedroom, 3.5-bathroom property spans 1,725 square feet of stylish living space, crafted for both comfort and charm with ****New Paint and Carpet 2025***** New Top Load Samsung Washer and Dryer 2025*****2025 Dishwasher As you enter, you'll be greeted by a seamless floor plan, where each room transitions gracefully into the next. The home features a contemporary kitchen equipped with necessities alongside cozy living areas ideal for hosting friends and family. Indulge in the primary suite offering expansive space and an ensuite bathroom for a tranquil escape. Two additional bedrooms provide ample accommodation for guests, each paired with modern bathrooms for convenience and privacy. Situated in a family-friendly neighborhood, this residence offers an excellent living environment while conveniently located near local amenities and recreational facilities. The homeowners' association includes a community pool and maintains the exterior siding, shutters, roofing, and landscaping, making upkeep easier and freeing up your time for other activities. Enjoy academic pursuits at Freedom High School, shopping sprees at Stonebridge at Potomac Town Center, and peaceful evenings at Rippon Landing Park—all located just moments away. Commute easily with nearby Rippon train station and OMNIRIDE Transit Center Departures. For those culinary adventures or quick grocery trips, Wegmans is conveniently close, ready to cater to all your needs.
Sold for $450,000
$450,000
15594 John Diskin Cir #161, Woodbridge, VA 22191
3beds
1,725sqft
Townhouse
Built in 2010
-- sqft lot
$451,900 Zestimate®
$261/sqft
$2,890 Estimated rent
Home value
$451,900
$420,000 - $488,000
$2,890/mo
Zestimate® history
Owner options
List your home for rent
$2,890/mo
Rent Zestimate®
Find your next renter with Zillow Rental Manager. Plus, with online applications, you can quickly screen prospective tenants – for free.
$2,890/mo
Rent Zestimate®
Refinance and save
$3,026/mo
Est. payment
Refinancing to a lower rate could help reduce your monthly payments and save thousands over the life of the loan.
$3,026/mo
Est. payment
Explore your selling options
Work with a Zillow partner agent
Leverage their expertise and Zillow's premium Showcase listings to get your home seen by more buyers.
Get startedList with your own agent
Get your home in front of millions of buyers by listing it on Zillow.
Learn how to do itSell it yourself
Take full control of how buyers see your home on Zillow by listing For Sale by Owner (FSBO).
List your homeWhat's special
Contemporary kitchenSeamless floor planNew paint and carpetPrimary suiteCommunity poolEnsuite bathroomModern bathrooms
Zillow last checked:
Listing updated:
Listed by:
Danny Humphreys 571-330-5308,
Real Broker, LLC
Bought with:
AJ Soemantoro, 5010751
Real Broker, LLC
Source: Bright MLS,MLS#: VAPW2089966
Facts & features
Interior
Bedrooms & bathrooms
- Bedrooms: 3
- Bathrooms: 4
- Full bathrooms: 3
- 1/2 bathrooms: 1
- Main level bathrooms: 1
Basement
- Area: 0
Heating
- Forced Air, Natural Gas
Cooling
- Central Air, Natural Gas
Appliances
- Included: Dishwasher, Disposal, Dryer, Ice Maker, Microwave, Oven/Range - Gas, Refrigerator, Washer, Gas Water Heater
Features
- Breakfast Area, Combination Dining/Living, Dining Area, Primary Bath(s), Entry Level Bedroom, Crown Molding, Open Floorplan
- Flooring: Wood
- Has basement: No
- Number of fireplaces: 1
Interior area
- Total structure area: 1,725
- Total interior livable area: 1,725 sqft
- Finished area above ground: 1,725
- Finished area below ground: 0
Property
Parking
- Total spaces: 1
- Parking features: Garage Door Opener, Garage Faces Front, Driveway, Attached
- Attached garage spaces: 1
- Has uncovered spaces: Yes
Accessibility
- Accessibility features: None
Features
- Levels: Three
- Stories: 3
- Pool features: Community
Details
- Additional structures: Above Grade, Below Grade
- Parcel number: 8290995316.01
- Zoning: RPC
- Special conditions: Standard
Construction
Type & style
- Home type: Townhouse
- Architectural style: Colonial
- Property subtype: Townhouse
Materials
- Vinyl Siding
- Foundation: Permanent
Condition
- Very Good
- New construction: No
- Year built: 2010
Details
- Builder model: CONSTITUTION
- Builder name: DR HORTON
Utilities & green energy
- Sewer: Public Septic, Public Sewer
- Water: Public
Community & HOA
Community
- Security: Smoke Detector(s), Security System
- Condo and coop fee: $96 monthly
- Subdivision: Powells Run Village Cond
HOA
- Has HOA: Yes
- Amenities included: Clubhouse, Community Center, Pool, Tot Lots/Playground
- Services included: Management, Insurance, Snow Removal, Trash
- HOA fee: $231 monthly
Location
- Region: Woodbridge
Financial & listing details
- Price per square foot: $261/sqft
- Tax assessed value: $382,800
- Annual tax amount: $3,893
- Date on market: 4/3/2025
- Listing agreement: Exclusive Right To Sell
- Exclusions: No Garage Remote
- Ownership: Condominium
Price history
| Date | Event | Price |
|---|---|---|
| 5/1/2025 | Sold | $450,000$261/sqft |
Source:  Bright MLS #VAPW2089966 Report a problem Bright MLS #VAPW2089966 Report a problem | ||
| 4/15/2025 | Pending sale | $450,000$261/sqft |
Source: Bright MLS #VAPW2089966 Report a problem | ||
| 4/3/2025 | Listed for sale | $450,000+58.5%$261/sqft |
Source: Bright MLS #VAPW2089966 Report a problem | ||
| 3/29/2018 | Sold | $284,000+20.6%$165/sqft |
Source: Public Record Report a problem | ||
| 10/1/2010 | Sold | $235,540$137/sqft |
Source: Public Record Report a problem | ||
Public tax history
| Year | Property taxes | Tax assessment |
|---|---|---|
| 2025 | $4,030 +5.9% | $411,000 +7.4% |
| 2024 | $3,807 +3.7% | $382,800 +8.5% |
| 2023 | $3,670 +0.5% | $352,700 +9.3% |
| 2022 | $3,653 -1.9% | $322,600 +5.9% |
| 2021 | $3,724 +2.6% | $304,600 +3.5% |
| 2020 | $3,629 +113.8% | $294,200 +4.7% |
| 2019 | $1,697 -48.4% | $281,100 +3.1% |
| 2018 | $3,292 +3.7% | $272,600 +6.2% |
| 2017 | $3,173 | $256,800 -0.9% |
| 2016 | $3,173 -3.1% | $259,100 -1.7% |
| 2015 | $3,273 | $263,700 +0.7% |
| 2014 | $3,273 | $261,800 +20.6% |
| 2013 | -- | $217,000 +0.9% |
| 2012 | -- | $215,000 |
Find assessor info on the county website
Neighborhood: 22191
Nearby homes
- $263,7003 bd4 ba1.1k sqft15594 John Diskin Cir, Woodbridge, VA 22191Off Market
- $431,8003 bd3 ba1.5k sqft15592 John Diskin Cir #160, Woodbridge, VA 22191Off Market
- $424,0003 bd3 ba1.1k sqft15596 John Diskin Cir #162, Woodbridge, VA 22191Off Market
- $263,7003 bd4 ba1.5k sqft15592 John Diskin Cir, Woodbridge, VA 22191Off Market
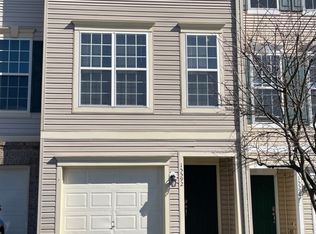
- $263,7003 bd3 ba1.7k sqft15598 John Diskin Cir, Woodbridge, VA 22191Off Market
- $440,0003 bd3 ba1.7k sqft15598 John Diskin Cir #163, Woodbridge, VA 22191Off Market
- $432,0003 bd3 ba1.1k sqft15590 John Diskin Cir #159, Woodbridge, VA 22191Off Market
- $432,2003 bd3 ba1.5k sqft15600 John Diskin Cir #164, Woodbridge, VA 22191Off Market
Nearby schools
GreatSchools rating
- 6/10Fannie W. Fitzgerald Elementary SchoolGrades: PK-5Distance: 1.2 mi
- 4/10Rippon Middle SchoolGrades: 6-8Distance: 1.2 mi
- 3/10Freedom High SchoolGrades: 9-12Distance: 0.5 mi
Schools provided by the listing agent
- Elementary: Marumsco Hills
- Middle: Rippon
- High: Freedom
- District: Prince William County Public Schools
Source: Bright MLS. This data may not be complete. We recommend contacting the local school district to confirm school assignments for this home.
Get a cash offer in 3 minutes
Find out how much your home could sell for in as little as 3 minutes with a no-obligation cash offer.
Estimated market value
$451,900
Get a cash offer in 3 minutes
Find out how much your home could sell for in as little as 3 minutes with a no-obligation cash offer.
Estimated market value
$451,900
- Virginia
- Prince William County
- Woodbridge
- 22191
- 15594 John Diskin Cir Unit 161
Nearby cities
Nearby neighborhoods
Nearby zip codes
Other Woodbridge Topics
