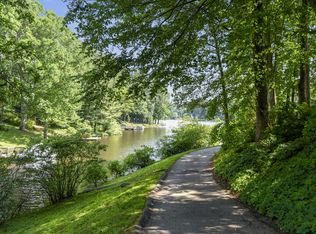
Better than a Townhome! This Duplex with over-sized garage has just ONE HOA at only $75/Month! This has been fully renovated to include the addition of a Full Bath in the lower level and a fourth NTC bedroom. Brand new heat pump installed 2025; New flooring and fresh paint throughout; all new kitchen cabinets; Stainless Steel Appliances, Granite counters, open floor plan that adjoins the living and kitchen area. The Great Room features a fireplace, recessed lighting and access to your deck and EXPANSIVE back yard (yes, you are allowed to fence this in). The main level also features a refreshed half-bath and a cute-as-can-be coat and boot storage rack that conveys. On the upper level you'll find 3 bedrooms and 2 full recently refreshed baths. The primary suite has an en suite full bath with a walk-in tiled shower (black frame shower door to be installed the week of 4/14), while the hall bath has a tub/shower combo. The lower level offers a 4th NTC bedroom, a stunning full bath with tiled walk-in shower and a large Den with attached laundry closet with full-size washer/dryer. The location is at a dead end just a few blocks from Hockersmith Park. In addition to the generous parking afforded this unit, there is plenty of additional street parking along this extra-wide street. Montclair amenities include a 109-acre stocked lake with 3 sandy beaches, boat ramp, boat storage, fishing piers, playgrounds/tot lots, ball fields, exercise stations, and a new dog park, all included in your $75/month HOA fee. Montclair also has an 18-hole golf course with full-service Country Club, Indoor/Outdoor Tennis Courts, two pools that offer seasonal membership ...the list goes on! Easy access to I-95 and nearby commuter lots/buses make it easy to commute to DC, the Pentagon, and beyond. Convenient bus stop at Northgate/Waterway. Our lender partners are offering reduced rates and/or closing cost support when you purchase this home. Home is currently enrolled in a premium home warranty with the option to transfer to buyer at closing.
Sold for $535,000
$535,000
15594 Northgate Dr, Dumfries, VA 22025
3beds
2,175sqft
Townhouse
Built in 1981
6,189 Square Feet Lot
$537,600 Zestimate®
$246/sqft
$2,950 Estimated rent
Home value
$537,600
$500,000 - $581,000
$2,950/mo
Zestimate® history
Owner options
List your home for rent
$2,950/mo
Rent Zestimate®
Find your next renter with Zillow Rental Manager. Plus, with online applications, you can quickly screen prospective tenants – for free.
$2,950/mo
Rent Zestimate®
Refinance and save
$3,370/mo
Est. payment
Refinancing to a lower rate could help reduce your monthly payments and save thousands over the life of the loan.
$3,370/mo
Est. payment
Explore your selling options
Work with a Zillow partner agent
Leverage their expertise and Zillow's premium Showcase listings to get your home seen by more buyers.
Get startedList with your own agent
Get your home in front of millions of buyers by listing it on Zillow.
Learn how to do itSell it yourself
Take full control of how buyers see your home on Zillow by listing For Sale by Owner (FSBO).
List your homeWhat's special
Refreshed half-bathOpen floor planGreat roomGranite countersRecessed lightingAttached laundry closetNew flooring
Zillow last checked:
Listing updated:
Listed by:
Meg Czapiewski 571-264-1867,
EXP Realty, LLC,
Listing Team: Honorable Service Realty Group
Bought with:
Leah Fernandez
Compass
Source: Bright MLS,MLS#: VAPW2090886
Facts & features
Interior
Bedrooms & bathrooms
- Bedrooms: 3
- Bathrooms: 4
- Full bathrooms: 3
- 1/2 bathrooms: 1
- Main level bathrooms: 1
Basement
- Area: 722
Heating
- Heat Pump, Electric
Cooling
- Central Air, Electric
Appliances
- Included: Electric Water Heater
- Laundry: In Basement, Dryer In Unit, Washer In Unit
Features
- Basement: Finished
- Number of fireplaces: 1
- Fireplace features: Mantel(s), Glass Doors
Interior area
- Total structure area: 2,211
- Total interior livable area: 2,175 sqft
- Finished area above ground: 1,489
- Finished area below ground: 686
Property
Parking
- Total spaces: 3
- Parking features: Garage Door Opener, Attached, Driveway
- Attached garage spaces: 1
- Uncovered spaces: 2
Accessibility
- Accessibility features: None
Features
- Levels: Three
- Stories: 3
- Patio & porch: Deck, Porch
- Pool features: None
Lot
- Size: 6,189 Square Feet
Details
- Additional structures: Above Grade, Below Grade
- Parcel number: 8190890505
- Zoning: RPC
- Special conditions: Standard
Construction
Type & style
- Home type: Townhouse
- Architectural style: Colonial
- Property subtype: Townhouse
Materials
- Vinyl Siding
- Foundation: Concrete Perimeter
- Roof: Architectural Shingle
Condition
- New construction: No
- Year built: 1981
Utilities & green energy
- Sewer: Public Sewer
- Water: Public
- Utilities for property: Fiber Optic, Cable
Community & HOA
Community
- Subdivision: Montclair
HOA
- Has HOA: Yes
- Amenities included: Baseball Field, Basketball Court, Beach Access, Bike Trail, Boat Dock/Slip, Boat Ramp, Common Grounds, Fitness Center, Golf Course Membership Available, Jogging Path, Lake, Library, Non-Lake Recreational Area, Pier/Dock, Pool Mem Avail, Tennis Court(s), Tot Lots/Playground, Water/Lake Privileges
- Services included: Pier/Dock Maintenance, Snow Removal, Common Area Maintenance
- HOA fee: $75 monthly
- HOA name: MONTCLAIR POA
Location
- Region: Dumfries
Financial & listing details
- Price per square foot: $246/sqft
- Tax assessed value: $355,100
- Annual tax amount: $3,654
- Date on market: 4/10/2025
- Listing agreement: Exclusive Right To Sell
- Listing terms: Cash,Conventional,1031 Exchange,FHA,VA Loan,VHDA
- Inclusions: See Attached
- Ownership: Fee Simple
Price history
| Date | Event | Price |
|---|---|---|
| 5/23/2025 | Sold | $535,000$246/sqft |
Source:  Bright MLS #VAPW2090886 Report a problem Bright MLS #VAPW2090886 Report a problem | ||
| 4/25/2025 | Contingent | $535,000$246/sqft |
Source: Bright MLS #VAPW2090886 Report a problem | ||
| 4/22/2025 | Price change | $535,000+1.9%$246/sqft |
Source: Bright MLS #VAPW2090886 Report a problem | ||
| 4/15/2025 | Pending sale | $525,000$241/sqft |
Source: Bright MLS #VAPW2090886 Report a problem | ||
| 4/10/2025 | Listed for sale | $525,000+18%$241/sqft |
Source: Bright MLS #VAPW2090886 Report a problem | ||
| 1/8/2025 | Sold | $445,000+14.1%$205/sqft |
Source: Public Record Report a problem | ||
| 8/18/2021 | Sold | $390,000$179/sqft |
Source: Bright MLS #VAPW2002836 Report a problem | ||
| 7/30/2021 | Pending sale | $390,000+37.3%$179/sqft |
Source: Bright MLS #VAPW2002836 Report a problem | ||
| 7/26/2016 | Sold | $284,000-2%$131/sqft |
Source: Agent Provided Report a problem | ||
| 6/29/2016 | Pending sale | $289,900$133/sqft |
Source: Better Homes Key Advantage Realty #PW9613717 Report a problem | ||
| 5/13/2016 | Listed for sale | $289,900$133/sqft |
Source: Better Homes Key Advantage Realty #PW9613717 Report a problem | ||
| 4/8/2016 | Pending sale | $289,900$133/sqft |
Source: Better Homes Key Advantage Realty #PW9613717 Report a problem | ||
| 4/2/2016 | Price change | $289,900+0.1%$133/sqft |
Source: Better Homes Key Advantage Realty #PW9613717 Report a problem | ||
| 3/19/2016 | Price change | $289,500-1.9%$133/sqft |
Source: Fairfax Realty Inc. #PW9535713 Report a problem | ||
| 12/13/2015 | Listed for sale | $295,000$136/sqft |
Source: Fairfax Realty Inc. #PW9535713 Report a problem | ||
Public tax history
| Year | Property taxes | Tax assessment |
|---|---|---|
| 2025 | $3,729 +5.6% | $380,300 +7.1% |
| 2024 | $3,531 +1.6% | $355,100 +6.3% |
| 2023 | $3,475 -4.6% | $334,000 +4.3% |
| 2022 | $3,643 +1.8% | $320,300 +10% |
| 2021 | $3,580 +4.3% | $291,200 +5.2% |
| 2020 | $3,434 +111.8% | $276,700 +3.1% |
| 2019 | $1,621 -46.5% | $268,500 +7% |
| 2018 | $3,030 +4.4% | $250,900 +4.4% |
| 2017 | $2,901 -1.6% | $240,400 +0.6% |
| 2016 | $2,947 +1.7% | $238,900 +0.8% |
| 2015 | $2,898 | $237,100 +3.4% |
| 2014 | $2,898 | $229,200 +8.5% |
| 2013 | -- | $211,200 -2.1% |
| 2012 | -- | $215,800 +7.8% |
| 2010 | -- | $200,100 +11.9% |
| 2009 | -- | $178,900 -24.7% |
| 2008 | -- | $237,600 -16.6% |
| 2007 | -- | $284,900 -12.1% |
| 2006 | -- | $324,100 +29.2% |
| 2005 | -- | $250,900 +20.5% |
| 2004 | -- | $208,300 +15.1% |
| 2003 | -- | $180,900 +16.6% |
| 2002 | -- | $155,100 +17.5% |
| 2001 | -- | $132,000 |
Find assessor info on the county website
Neighborhood: 22025
Nearby homes
- $442,1003 bd2 ba1.4k sqft15596 Northgate Dr, Dumfries, VA 22025Off Market
- $435,8004 bd2 ba1.7k sqft15592 Northgate Dr, Dumfries, VA 22025Off Market
- $433,6003 bd2 ba1.7k sqft15598 Northgate Dr, Dumfries, VA 22025Off Market
- $449,4003 bd2 ba1.7k sqft15590 Northgate Dr, Dumfries, VA 22025Off Market

- $437,1003 bd3 ba1.4k sqft15588 Northgate Dr, Dumfries, VA 22025Off Market
- $422,8003 bd2 ba1.2k sqft15602 Northgate Dr, Dumfries, VA 22025Off Market
- $423,7004 bd2 ba1.7k sqft15600 Northgate Dr, Dumfries, VA 22025Off Market
- $465,7003 bd3 ba1.4k sqft15586 Northgate Dr, Dumfries, VA 22025Off Market
Nearby schools
GreatSchools rating
- 9/10John F. Pattie Sr. Elementary SchoolGrades: PK-5Distance: 1.3 mi
- 6/10Potomac Shores MiddleGrades: 6-8Distance: 4.2 mi
- 7/10Forest Park High SchoolGrades: 9-12Distance: 2 mi
Schools provided by the listing agent
- Elementary: Pattie
- Middle: Potomac Shores
- High: Forest Park
- District: Prince William County Public Schools
Source: Bright MLS. This data may not be complete. We recommend contacting the local school district to confirm school assignments for this home.
Get a cash offer in 3 minutes
Find out how much your home could sell for in as little as 3 minutes with a no-obligation cash offer.
Estimated market value
$537,600
Get a cash offer in 3 minutes
Find out how much your home could sell for in as little as 3 minutes with a no-obligation cash offer.
Estimated market value
$537,600
- Virginia
- Prince William County
- Woodbridge
- 22025
- 15594 Northgate Dr
Nearby cities
Nearby neighborhoods
Nearby zip codes
Other Woodbridge Topics
