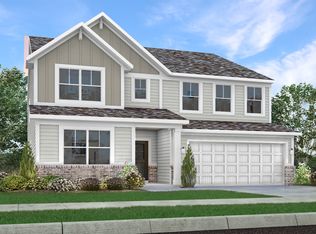
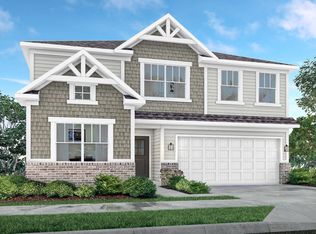
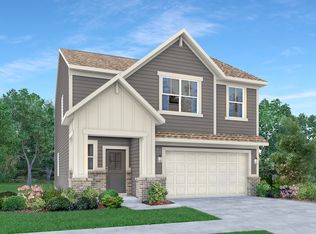
The Venture Collection features the largest single-family homes coming soon to the Abbott Commons master-planned community in Fishers, IN. Homeowners will enjoy spacious floorplans at a great value and a wide array of future amenities, including a swimming pool with a convenient pool house, a playground, and winding trails. Situated in the top-rated Hamilton Southeastern School Corporation, the area offers a family-friendly atmosphere with diverse attractions. Residents can attend year-round concerts and seasonal festivities at the Nickel Plate District Amphitheater. For outdoor enthusiasts, Geist Waterfront Park offers a beach, pirate-themed playground, picnic areas and a watercraft launch. The largest floorplan in the collection, the Valencia home offers convenience and comfort. A separate bedroom and a study can be found off the foyer, providing space for guests and a practical home office. The Great Room, dining room and kitchen are arranged among a spacious open floorplan. Don't miss the light filled morning room! Four bedrooms and a loft are located on the second floor. *Photos/Tour of model may show features not selected in home.
Sold
Zillow last checked:
Listing updated:
Bought with:
Sonia Khan
F.C. Tucker Company
Source: MIBOR as distributed by MLS GRID,MLS#: 22107359
Price history
| Date | Event | Price |
|---|---|---|
| 8/18/2026 | Sold | $453,380$143/sqft |
Source:  MIBOR as distributed by MLS GRID #22107359 Report a problem MIBOR as distributed by MLS GRID #22107359 Report a problem | ||
| 7/13/2026 | Pending sale | $453,380-0.5%$143/sqft |
Source: MIBOR as distributed by MLS GRID #22107359 Report a problem | ||
| 7/7/2026 | Price change | $455,775+0.5%$144/sqft |
Source:  Lennar Homes Report a problem Lennar Homes Report a problem | ||
| 7/7/2026 | Price change | $453,380-6.2%$143/sqft |
Source: MIBOR as distributed by MLS GRID #22107359 Report a problem | ||
| 6/12/2026 | Price change | $483,380-0.5%$152/sqft |
Source: MIBOR as distributed by MLS GRID #22107359 Report a problem | ||
| 6/2/2026 | Listed for sale | $485,775$153/sqft |
Source: Lennar Homes Report a problem | ||

Get a cash offer in 3 minutes
Find out how much your home could sell for in as little as 3 minutes with a no-obligation cash offer.
Estimated market value
$449,500
