Looking for an AMAZING, UNOBSTRUCTED waterfront view with direct access to the harbor and Gulf beyond? This exceptional residence with desirable Southern front exposure showcases quality craftsmanship and true Florida waterfront living. Master carpentry and extensive custom wood cabinetry create an elegant yet comfortable setting for entertaining and everyday living. The formal dining room, spacious great room with a wall of glass sliders, and adjoining breakfast nook with a picture window all frame stunning water views. The gourmet kitchen features granite countertops, crowned custom cabinetry, built-in microwave and wall ovens, cooktop, range hood, and abundant storage, with granite continuing throughout the baths. The home offers tile flooring throughout, 8’ doors, an 8’ leaded glass front door with sidelights, 10’ tray ceilings in the bedrooms, and impressive 15’ vaulted ceilings in the great room and kitchen. The spacious primary suite provides comfort and privacy, while the oversized laundry room includes a utility sink and extra storage. All closets feature double shelving. Built with efficiency and protection in mind, the property includes Manabloc plumbing, total home radiant barrier insulation, central vacuum, Honeywell smart thermostat, Aqua Systems water softener, electrical panel wired for generator, alarm system with fire protection, and an 8-camera security system with recorder. Electric and manual hurricane shutters protect all windows and doors, with accordion shutters on the lanai, plus tinted windows and Hunter Douglas plantation shutters and slider coverings with lifetime warranty. The 3-car garage features an epoxy-painted floor, insulated garage doors, remote-controlled roll-down screen, custom cabinetry with 10’ workbench, custom shelving, pull-down attic stairs, and attic storage with plywood flooring. Outdoor living is exceptional with a decorative lanai pool deck surrounding a heated pool with spa jets and waterfalls, a separate pool bath with additional storage, and an outdoor shower. Paver walkways lead to the 60’ Trex dock with water and electric, a 80’ decorative block seawall, a 10,000 lb covered boat lift with 24’ cover set up for a standard boat, a 24’ walkboard with stabilizer bar. The exterior is enhanced by a decorative driveway and walkway, St. Augustine turf with custom curbing, Rain Bird irrigation drawing from the canal for the lawn and separate city water irrigation for shrub lines, bronze stainless pool cage screws installed in 2019, and a dimensional shingle roof with ridge vents. Please see the attachment in the listing for a complete list of items that convey with the sale of this property. This is the kind of waterfront home that’s hard to find — unobstructed views, meticulous upgrades, and true boating access from your backyard. From sunset dinners on the lanai to spontaneous days on the water, every detail is designed to elevate the Florida lifestyle. Come experience it in person — you’ll feel it the moment you walk in.
Sold for $660,000
$660,000
15594 STAUNTON CIRCLE, PORT CHARLOTTE, FL 33981
3beds
2,354sqft
Single Family Residence
Built in 2006
9,999 Square Feet Lot
$659,900 Zestimate®
$280/sqft
$4,192 Estimated rent
Home value
$659,900
$594,000 - $732,000
$4,192/mo
Zestimate® history
Owner options
List your home for rent
$4,192/mo
Rent Zestimate®
Find your next renter with Zillow Rental Manager. Plus, with online applications, you can quickly screen prospective tenants – for free.
$4,192/mo
Rent Zestimate®
Refinance and save
$4,412/mo
Est. payment
Refinancing to a lower rate could help reduce your monthly payments and save thousands over the life of the loan.
$4,412/mo
Est. payment
Explore your selling options
Work with a Zillow partner agent
Leverage their expertise and Zillow's premium Showcase listings to get your home seen by more buyers.
Get startedList with your own agent
Get your home in front of millions of buyers by listing it on Zillow.
Learn how to do itSell it yourself
Take full control of how buyers see your home on Zillow by listing For Sale by Owner (FSBO).
List your homeWhat's special
Unobstructed waterfront viewDecorative lanai pool deckQuality craftsmanshipGranite countertopsTinted windowsInsulated garage doorsSouthern front exposure
Zillow last checked:
Listing updated:
Listed by:
Mark Vaccaro 610-451-3370,
PARADISE EXCLUSIVE INC 941-698-0303
Bought with:
Mark Vaccaro, 3498639
PARADISE EXCLUSIVE INC
Source: Stellar MLS,MLS#: D6146114 Originating MLS: Englewood
Originating MLS: Englewood
Facts & features
Interior
Bedrooms & bathrooms
- Bedrooms: 3
- Bathrooms: 3
- Full bathrooms: 2
- 1/2 bathrooms: 1
Primary bedroom
- Features: Ceiling Fan(s), Walk-In Closet(s)
- Level: First
- Area: 336 Square Feet
- Dimensions: 24x14
Bedroom 2
- Features: Ceiling Fan(s), Built-in Closet
- Level: First
- Area: 238 Square Feet
- Dimensions: 14x17
Bedroom 3
- Features: Ceiling Fan(s), Built-in Closet
- Level: First
- Area: 195 Square Feet
- Dimensions: 15x13
Primary bathroom
- Features: Exhaust Fan, Shower No Tub, Split Vanities, Water Closet/Priv Toilet, Built-in Closet
- Level: First
- Area: 147 Square Feet
- Dimensions: 14x10.5
Bathroom 2
- Level: First
- Area: 64 Square Feet
- Dimensions: 8x8
Bathroom 3
- Features: Sink - Pedestal, Walk-In Closet(s)
- Level: First
- Area: 45 Square Feet
- Dimensions: 9x5
Balcony porch lanai
- Features: Ceiling Fan(s), Storage Closet
- Level: First
- Area: 3220 Square Feet
- Dimensions: 70x46
Dinette
- Level: First
- Area: 100 Square Feet
- Dimensions: 10x10
Dining room
- Level: First
- Area: 156 Square Feet
- Dimensions: 13x12
Foyer
- Level: First
- Area: 40 Square Feet
- Dimensions: 5x8
Kitchen
- Features: Bar, Breakfast Bar, Ceiling Fan(s), Granite Counters, Pantry
- Level: First
- Area: 216 Square Feet
- Dimensions: 18x12
Laundry
- Features: Single Vanity, Built-in Closet
- Level: First
- Area: 88 Square Feet
- Dimensions: 11x8
Living room
- Features: Ceiling Fan(s)
- Level: First
- Area: 306 Square Feet
- Dimensions: 18x17
Heating
- Central
Cooling
- Central Air
Appliances
- Included: Oven, Cooktop, Dishwasher, Disposal, Dryer, Electric Water Heater, Microwave, Range Hood, Refrigerator, Washer, Water Softener
- Laundry: Laundry Room
Features
- Attic Fan, Built-in Features, Ceiling Fan(s), Central Vacuum, Coffered Ceiling(s), Crown Molding, Eating Space In Kitchen, High Ceilings, Living Room/Dining Room Combo, Primary Bedroom Main Floor, Solid Wood Cabinets, Split Bedroom, Stone Counters, Tray Ceiling(s), Vaulted Ceiling(s), Walk-In Closet(s)
- Flooring: Ceramic Tile
- Doors: Outdoor Shower, Sliding Doors
- Windows: Shades, Shutters, Tinted Windows, Window Treatments, Hurricane Shutters
- Has fireplace: No
Interior area
- Total structure area: 3,241
- Total interior livable area: 2,354 sqft
Property
Parking
- Total spaces: 3
- Parking features: Garage - Attached
- Attached garage spaces: 3
- Details: Garage Dimensions: 28x21
Features
- Levels: One
- Stories: 1
- Exterior features: Irrigation System, Lighting, Outdoor Shower, Rain Gutters
- Has private pool: Yes
- Pool features: Gunite, Heated, In Ground, Outside Bath Access, Pool Sweep, Screen Enclosure
- Has view: Yes
- View description: Water, Canal
- Has water view: Yes
- Water view: Water,Canal
- Waterfront features: Canal - Brackish, Beach Access, Brackish Water Access, Brackish Canal Access, Gulf/Ocean Access, Intracoastal Waterway Access, River Access, Bridges - Fixed, Lift - Covered, Lock, Minimum Wake Zone
- Body of water: STAUNTON WATERWAY
Lot
- Size: 9,999 Square Feet
- Dimensions: 80 x 125
Details
- Parcel number: 412127232010
- Zoning: RSF3.5
- Special conditions: None
Construction
Type & style
- Home type: SingleFamily
- Property subtype: Single Family Residence
Materials
- Block, Stucco
- Foundation: Slab
- Roof: Shingle
Condition
- Completed
- New construction: No
- Year built: 2006
Utilities & green energy
- Sewer: Public Sewer
- Water: Canal/Lake For Irrigation, Public
- Utilities for property: BB/HS Internet Available, Electricity Connected, Mini Sewer, Public
Community & HOA
Community
- Features: Dock, Fishing, Public Boat Ramp, Water Access, Clubhouse, Deed Restrictions, Park, Playground, Sidewalks
- Pet fee: $0 monthly
- Subdivision: PORT CHARLOTTE SEC 082
HOA
- Has HOA: Yes
- Amenities included: Clubhouse
- HOA fee: $10 monthly
- HOA name: DAVE CORMIER
Location
- Region: Pt Charlotte
Financial & listing details
- Price per square foot: $280/sqft
- Tax assessed value: $584,404
- Annual tax amount: $9,277
- Date on market: 2/13/2026
- Cumulative days on market: 5 days
- Listing terms: Cash,Conventional,FHA,VA Loan
- Ownership: Fee Simple
- Total actual rent: 0
- Electric utility on property: Yes
- Road surface type: Asphalt
Price history
| Date | Event | Price |
|---|---|---|
| 3/13/2026 | Sold | $660,000-2.9%$280/sqft |
Source:  Stellar MLS #D6146114 Report a problem Stellar MLS #D6146114 Report a problem | ||
| 2/19/2026 | Pending sale | $679,900$289/sqft |
Source: Stellar MLS #D6146114 Report a problem | ||
| 2/13/2026 | Listed for sale | $679,900+0.7%$289/sqft |
Source: Stellar MLS #D6146114 Report a problem | ||
| 2/9/2026 | Listing removed | -- |
Source: Owner Report a problem | ||
| 1/3/2026 | Listed for sale | $675,000+36.6%$287/sqft |
Source: Owner Report a problem | ||
| 1/31/2020 | Sold | $494,000-12.7%$210/sqft |
Source: Stellar MLS #D6110077 Report a problem | ||
| 1/1/2020 | Pending sale | $565,900$240/sqft |
Source: PARADISE EXCLUSIVE INC #D6110077 Report a problem | ||
| 12/21/2019 | Listed for sale | $565,900+2729.5%$240/sqft |
Source: PARADISE EXCLUSIVE INC #D6110077 Report a problem | ||
| 3/14/2001 | Sold | $20,000$8/sqft |
Source: Public Record Report a problem | ||
Public tax history
| Year | Property taxes | Tax assessment |
|---|---|---|
| 2025 | $9,277 +1.5% | $538,304 +10% |
| 2024 | $9,144 +2.6% | $489,367 +10% |
| 2023 | $8,915 +10.8% | $444,879 +10% |
| 2022 | $8,049 +15.1% | $404,435 +10% |
| 2021 | $6,991 +52.3% | $367,668 +38.3% |
| 2020 | $4,590 +2.6% | $265,873 +2.3% |
| 2019 | $4,473 +6.9% | $259,895 +1.9% |
| 2018 | $4,186 | $255,049 +2.1% |
| 2017 | $4,186 +0.8% | $249,803 +2.1% |
| 2016 | $4,153 +0.4% | $244,665 +0.7% |
| 2015 | $4,138 +5.7% | $242,964 +0.8% |
| 2014 | $3,916 +12.7% | $241,036 +3.2% |
| 2013 | $3,475 +4% | $233,504 +1.8% |
| 2012 | $3,342 +3.1% | $229,362 |
| 2011 | $3,240 -23.6% | $229,362 -19.1% |
| 2010 | $4,243 -4.4% | $283,652 -9.5% |
| 2009 | $4,438 | $313,595 +76.3% |
| 2007 | -- | $177,890 |
Find assessor info on the county website
Neighborhood: 33981
Nearby homes
- $449,7003 bd2 ba2k sqft15586 Staunton Cir, Pt Charlotte, FL 33981Off Market
- $487,4003 bd2 ba2.1k sqft15602 Staunton Cir, Port Charlotte, FL 33981Off Market

- $--0.459 Acres15786 & 15794 Staunton Cir, Pt Charlotte, FL 33981Off Market
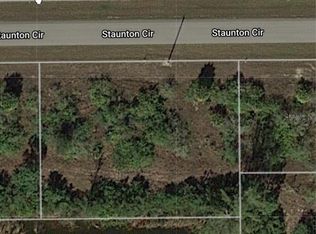
- $474,1609,997 Square Feet15578 Staunton Cir, Port Charlotte, FL 33981Off Market

- $125,0003 bd2 ba1.8k sqft15610 Staunton Cir, Port Charlotte, FL 33981Sold
- $382,0004 bd3 ba3k sqft15595 Staunton Cir, Port Charlotte, FL 33981Off Market
- $390,3005 bd3 ba3k sqft15595 Staunton Cir, Pt Charlotte, FL 33981Off Market
- $24,0005 bd3 ba3k sqft15603 Staunton Cir, Port Charlotte, FL 33981Off Market
Nearby schools
GreatSchools rating
- 6/10Myakka River Elementary SchoolGrades: PK-5Distance: 4.7 mi
- 7/10L. A. Ainger Middle SchoolGrades: 6-8Distance: 6.2 mi
- 5/10Lemon Bay High SchoolGrades: 9-12Distance: 9 mi
Schools provided by the listing agent
- Elementary: Myakka River Elementary
- Middle: L.A. Ainger Middle
- High: Lemon Bay High
Source: Stellar MLS. This data may not be complete. We recommend contacting the local school district to confirm school assignments for this home.
Get a cash offer in 3 minutes
Find out how much your home could sell for in as little as 3 minutes with a no-obligation cash offer.
Estimated market value
$659,900
Get a cash offer in 3 minutes
Find out how much your home could sell for in as little as 3 minutes with a no-obligation cash offer.
Estimated market value
$659,900
- Florida
- Charlotte County
- Port Charlotte
- 33981
- 15594 STAUNTON CIRCLE
Nearby cities
Nearby zip codes
Other Port Charlotte Topics
