Skip main navigation
Closed
  • $378,000

    15595 97th Ln, Dyer, IN 46311

    3beds
    2,230sqft
    Single Family Residence
    Built in 2004
    7,666.56 Square Feet Lot
    $400,100 Zestimate®
    $170/sqft
    $2,907 Estimated rent

    Home value

    $400,100

    $364,000 - $440,000

    $2,907/mo

    Zestimate® history
    Loading
    Loading...

    Owner options

    List your home for rent

    $2,907/mo

    Rent Zestimate®

    Find your next renter with Zillow Rental Manager. Plus, with online applications, you can quickly screen prospective tenants – for free.

    Learn more

    $2,907/mo

    Rent Zestimate®

    Refinance and save

    $2,363/mo

    Est. payment

    Refinancing to a lower rate could help reduce your monthly payments and save thousands over the life of the loan.

    See today's rates

    $2,363/mo

    Est. payment

    Explore your selling options

    Work with a Zillow partner agent

    Leverage their expertise and Zillow's premium Showcase listings to get your home seen by more buyers.

    Get started

    List with your own agent

    Get your home in front of millions of buyers by listing it on Zillow.

    Learn how to do it

    Sell it yourself

    Take full control of how buyers see your home on Zillow by listing For Sale by Owner (FSBO).

    List your home

    What's special

    Finished basementModern updatesQuartz countertopsInviting layoutAbundant natural lightLarge walk-in closetsSpacious eat-in-kitchen
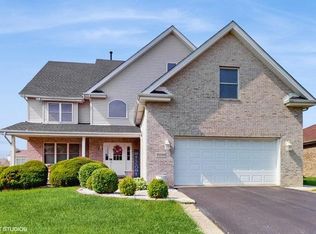
    Welcome to this beautifully updated 3-bedroom, 2.5 bath ranch style home, featuring an inviting layout & modern updates throughout. Step inside to discover a spacious eat-in-kitchen with abundant natural light perfect for gathering. The large kitchen is a cook's dream with ceramic tile flooring, quartz countertops, stainless steel appliances, under cabinet lighting and a stylish tile backsplash. The bright & airy living spaces continue throughout the home, enhancing its warm and welcoming atmosphere. The master suite offers privacy with its own en-suite bath, while the two additional bedrooms each feature large walk-in closets. A finished basement provides additional living space, plus a concrete crawl for all your storage needs. The washer and dryer are included for your convenience. Other features include a backup sump pump (2024), security system, & an irrigation system for peace of mind. Items that were upgraded within the last few years are: dishwasher/sink, finished basement + half bath, all of the interior painted, plus a new water softener. Located close to parks, schools, and shopping, this home combines modern updates with comfort and convenience! Call for your private showing today.

    Zillow last checked:

    Listing updated:

    Listed by:

    Lisa Grady,

    McColly Real Estate 219-322-5508,

    Sheri McConnell,

    McColly Real Estate

    Bought with:

    Deana Sutton, RB14029439

    New Chapter Real Estate

    Source: NIRA as distributed by MLS GRID,MLS#: 811784MLS Logo

    Facts & features

    Interior

    Bedrooms & bathrooms
    • Bedrooms: 3
    • Bathrooms: 3
    • Full bathrooms: 1
    • 3/4 bathrooms: 1
    • 1/2 bathrooms: 1
    Primary bedroom
    • Area: 169
    • Dimensions: 13.0 x 13.0
    Bedroom 2
    • Area: 130
    • Dimensions: 13.0 x 10.0
    Bedroom 3
    • Area: 120
    • Dimensions: 12.0 x 10.0
    Family room
    • Area: 392
    • Dimensions: 14.0 x 28.0
    Kitchen
    • Area: 294
    • Dimensions: 21.0 x 14.0
    Living room
    • Area: 272
    • Dimensions: 17.0 x 16.0
    Heating
    • Forced Air
    Appliances
    • Included: Dishwasher, Washer, Refrigerator, Oven, Dryer
    • Laundry: Main Level, Sink
    Features
    • Ceiling Fan(s), Walk-In Closet(s), Eat-in Kitchen
    • Basement: Crawl Space,Partially Finished
    • Number of fireplaces: 1
    • Fireplace features: Living Room
    Interior area
    • Total structure area: 2,230
    • Total interior livable area: 2,230 sqft
    • Finished area above ground: 1,432

    Property

    Parking
    • Total spaces: 2
    • Parking features: Attached, Driveway, Garage Door Opener
    • Attached garage spaces: 2
    • Has uncovered spaces: Yes
    Features
    • Levels: One
    • Exterior features: Private Yard
    • Fencing: Back Yard
    • Has view: Yes
    • View description: Neighborhood
    Lot
    • Size: 7,666 sqft
    • Dimensions: 64 x 120
    • Features: Front Yard, Level, Landscaped
    Details
    • Parcel number: 451036329005000032

    Construction

    Type & style
    • Home type: SingleFamily
    • Architectural style: Ranch
    • Property subtype: Single Family Residence
    Condition
    • New construction: No
    • Year built: 2004

    Utilities & green energy

    • Sewer: Public Sewer
    • Water: Public
    • Utilities for property: Electricity Connected, Water Connected, Sewer Connected, Natural Gas Connected

    Community & neighborhood

    Location
    • Region: Dyer
    • Subdivision: Prairie Trls Ph 02

    Other

    Other facts
    • Listing agreement: Exclusive Right To Sell
    • Listing terms: Cash,VA Loan,FHA,Conventional

    Price history

    DateEventPrice
    12/9/2024Sold$378,000-4.2%$170/sqft
    Source: NIRA as distributed by MLS GRID #811784 Report a problem
    10/18/2024Listed for sale$394,500+72.7%$177/sqft
    Source: NIRA as distributed by MLS GRID #811784 Report a problem
    12/8/2017Sold$228,400-0.2%$102/sqft
    Source: NIRA as distributed by MLS GRID #424521 Report a problem
    11/6/2017Pending sale$228,900$103/sqft
    Source: Coldwell Banker Residential Brokerage - Schererville #424521 Report a problem
    10/25/2017Price change$228,900-0.4%$103/sqft
    Source: Coldwell Banker Residential Brokerage - Schererville #424521 Report a problem
    9/14/2017Price change$229,900-4%$103/sqft
    Source: Schererville - WEICHERT, REALTORS - Wold Group #417169 Report a problem
    8/18/2017Price change$239,500-1%$107/sqft
    Source: Schererville - WEICHERT, REALTORS - Wold Group #417169 Report a problem
    7/29/2017Price change$242,000-1.2%$109/sqft
    Source: Schererville - WEICHERT, REALTORS - Wold Group #417169 Report a problem
    6/25/2017Listed for sale$245,000$110/sqft
    Source: Schererville - WEICHERT, REALTORS - Wold Group #417169 Report a problem

    Public tax history

    YearProperty taxesTax assessment
    2025$2,418 +3.6%$381,600 +16.7%
    2024$2,335 -5.2%$327,100 +2.5%
    2023$2,463 +25.2%$319,100 +6.5%
    2022$1,968 +4.6%$299,500 +17.4%
    2021$1,881 +3.9%$255,100 +6%
    2020$1,810 +0.9%$240,700 +9.6%
    2019$1,795 +11%$219,600 +3%
    2018$1,617 +19.9%$213,200 +3.1%
    2017$1,348 $206,700 +5%
    2016$1,348 +0.1%$196,900 +3.5%
    2014$1,347 +0.2%$190,300 +0.5%
    2013$1,344 -20%$189,400 -8.4%
    2012$1,679 +19.8%$206,700 -0.8%
    2011$1,401 -2.7%$208,300 +1.7%
    2010$1,441 $204,800 +1.3%
    2009-- $202,100

    Find assessor info on the county website

    Neighborhood: 46311

    Nearby schools

    GreatSchools rating
    Schools provided by the listing agent
    • High: Lake Central High School

    Source: NIRA as distributed by MLS GRID. This data may not be complete. We recommend contacting the local school district to confirm school assignments for this home.

    Get a cash offer in 3 minutes
    Find out how much your home could sell for in as little as 3 minutes with a no-obligation cash offer.
    Estimated market value
    $400,100
    Get a cash offer in 3 minutes
    Find out how much your home could sell for in as little as 3 minutes with a no-obligation cash offer.
    Estimated market value
    $400,100