Skip main navigation
Sold
  • Price Unknown

    15595 County Road 1104, Flint, TX 75762

    4beds
    2,368sqft
    Single Family Residence
    Built in 2006
    0.7 Acres Lot
    $513,800 Zestimate®
    $--/sqft
    $2,464 Estimated rent

    Home value

    $513,800

    $488,000 - $539,000

    $2,464/mo

    Zestimate® history
    Loading
    Loading...

    Owner options

    List your home for rent

    $2,464/mo

    Rent Zestimate®

    Find your next renter with Zillow Rental Manager. Plus, with online applications, you can quickly screen prospective tenants – for free.

    Learn more

    $2,464/mo

    Rent Zestimate®

    Refinance and save

    Refinancing to a lower rate could help reduce your monthly payments and save thousands over the life of the loan.

    See today's rates

    Explore your selling options

    Work with a Zillow partner agent

    Leverage their expertise and Zillow's premium Showcase listings to get your home seen by more buyers.

    Get started

    List with your own agent

    Get your home in front of millions of buyers by listing it on Zillow.

    Learn how to do it

    Sell it yourself

    Take full control of how buyers see your home on Zillow by listing For Sale by Owner (FSBO).

    List your home

    What's special

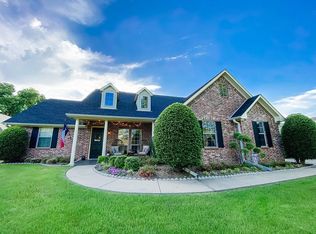
    ****PRICE IMPROVMENT**** ****Motivated Seller**** **Charming Bob Kurtz 4-Bedroom Home with Spacious Workshop in Flint, TX!** Welcome to your dream home! This stunning 4-bedroom, 3 full bath house offers 2,368 square feet of comfortable living space, nestled on a generous 0.71-acre lot. Located just minutes from Tyler, TX, this property combines modern updates with exceptional amenities. **Key Features:** - **Location:** Conveniently situated in Flint, TX, with easy access to Tyler, TX. - **Spacious Living:** 4 bedrooms and 3 full bathrooms provide ample space for family and guests. - **Impressive Workshop:** Built in 2022, the 1,985 square foot workshop under the roof is a dream for hobbyists or small business owners. The workshop features: - 24x40 interior space - 25x25 carport - 10x40 covered porch - Three garage doors - A/C & Heating - 1/2 bathroom and outdoor shower - Spray-in foam insulation for energy efficiency - **Expansive Lot:** The property sits on a 0.71-acre lot, offering plenty of outdoor space for activities and relaxation. - **Modern Upgrades and Stylish Interiors:** Enjoy the convenience of a new Bluetooth garage door opener and an induction stove. All appliances were updated in 2021. The kitchen was beautifully remodeled in 2021, complete with new paint throughout the house. Tile flooring extends throughout the entire home, even under the bedroom carpets. This home is a perfect blend of comfort, convenience, and modern living. Don't miss out on this incredible opportunity!

    Zillow last checked:

    Listing updated:

    Listed by:

    Thomas Miller Cell:210-562-0088,

    Dwell Realty

    Bought with:

    NON MEMBER AGENT

    Source: GTARMLS,MLS#: 24007292MLS Logo

    Facts & features

    Interior

    Bedrooms & bathrooms
    • Bedrooms: 4
    • Bathrooms: 3
    • Full bathrooms: 3
    Bedroom
    • Features: Walk-In Closet(s)
    • Level: Main
    Bathroom
    • Features: Shower Only, Tub Only, Shower and Tub, Walk-In Closet(s)
    Dining room
    • Features: Separate Formal Dining
    Kitchen
    • Features: Breakfast Room
    Heating
    • Central/Electric
    Cooling
    • Central Electric
    Appliances
    • Included: Range/Oven-Electric, Dishwasher, Disposal, Microwave, Refrigerator, Double Oven
    Features
    • Ceiling Fan(s), Pantry
    • Flooring: Carpet, Tile
    • Windows: Blinds
    • Number of fireplaces: 1
    • Fireplace features: One Wood Burning
    Interior area
    • Total structure area: 2,368
    • Total interior livable area: 2,368 sqft

    Property

    Parking
    • Total spaces: 1
    • Parking features: Garage Faces Side, Door w/Opener w/Controls, Golf Cart Garage, Boat, Workshop in Garage, RV Access/Parking
    • Garage spaces: 1
    • Has uncovered spaces: Yes
    Features
    • Levels: One
    • Stories: 1
    • Patio & porch: Patio Covered
    • Pool features: None
    • Fencing: Wood
    Lot
    • Size: 0.70 Acres
    Details
    • Additional structures: Workshop
    • Parcel number: 167400000000007000
    • Special conditions: None

    Construction

    Type & style
    • Home type: SingleFamily
    • Property subtype: Single Family Residence
    Materials
    • Brick and Wood, Shingle
    • Foundation: Slab
    • Roof: Composition
    Condition
    • Year built: 2006

    Utilities & green energy

    • Sewer: Aerobic Septic
    • Water: Company: Southern Utilities
    • Utilities for property: Cable Available

    Community & neighborhood

    Security
    • Security features: Smoke Detector(s)
    Location
    • Region: Flint
    • Subdivision: RIDGEVIEW ADDN

    Other

    Other facts
    • Listing terms: Conventional,FHA,VA Loan,Cash

    Price history

    DateEventPrice
    9/10/2024Sold--
    Source: GTARMLS #24007292 Report a problem
    8/8/2024Pending sale$519,000$219/sqft
    Source: GTARMLS #24007292 Report a problem
    7/28/2024Price change$519,000-5.5%$219/sqft
    Source: GTARMLS #24007292 Report a problem
    7/3/2024Price change$549,000-4.5%$232/sqft
    Source: GTARMLS #24007292 Report a problem
    6/6/2024Price change$575,000-4%$243/sqft
    Source: GTARMLS #24007292 Report a problem
    5/30/2024Price change$599,000-1.6%$253/sqft
    Source: GTARMLS #24007292 Report a problem
    5/28/2024Listed for sale$609,000$257/sqft
    Source: GTARMLS #24007292 Report a problem

    Public tax history

    YearProperty taxesTax assessment
    2024$3,542 +11.4%$424,553 +29.3%
    2023$3,179 -16.9%$328,458 +7.5%
    2022$3,824 -1.7%$305,615 +22.8%
    2021$3,889 +1.7%$248,787 +2.5%
    2020$3,824 +2.9%$242,820 +5.8%
    2019$3,716 +0.6%$229,518 +3.6%
    2018$3,695 +1.1%$221,489
    2017$3,657 +12.9%$221,489 +8.5%
    2016$3,240 +17.6%$204,053 +2.6%
    2015$2,755 $198,849
    2014$2,755 +11.3%--
    2013$2,476 0%--
    2012$2,477 -31.4%--
    2011$3,609 --
    2010-- $214,917
    2009-- $214,917 +0%
    2008-- $214,900 +7.6%
    2007-- $199,700 +32.3%
    2006-- $151,000

    Find assessor info on the county website

    Neighborhood: 75762

    Nearby schools

    GreatSchools rating
    Schools provided by the listing agent
    • Elementary: Owens
    • Middle: Three Lakes
    • High: Tyler Legacy

    Source: GTARMLS. This data may not be complete. We recommend contacting the local school district to confirm school assignments for this home.

    Sell for more on Zillow
    Get a Zillow Showcase℠ listing at no additional cost and you could sell for .
    $513,800
    2% more
    +$10,276
    With Zillow Showcase(estimated)
    $524,076