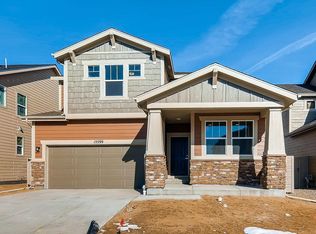
Welcome to this stunning 5-bedroom, 4-bathroom smart home in the highly sought-after Avion at Denver Connection community. Ideally situated just a 2-minute walk from the Avion Community Hub and minutes from Costco, I-70, I-225, Denver International Airport (14 minutes), and Downtown Denver (18 minutes), this home offers the perfect blend of convenience and modern living.
Backing to serene wetlands with no rear neighbors, the premium lot provides mountain views and a private, peaceful setting. The backyard includes a covered Trex deck and spacious concrete patio—perfect for entertaining or relaxing. A new Denver city park is also underway just behind the Hub, further enhancing outdoor access and property value.
Inside, this move-in-ready home is packed with upgrades and smart features. Entire home is fitted with Lutron Caséta switches allowing lighting control via phone, tablet, or voice assistants like Alexa, Google Assistant, or Apple HomeKit.
The chef’s kitchen boasts a 9-foot waterfall island, vented hood, and custom ambient lighting, flowing into an open great room with a striking floor-to-ceiling feature wall—ideal for everyday living and entertaining.
Upstairs, four bedrooms include custom built-in closets, while the guest bath features a soaking tub, hand shower, and spa-like lighting.
The fully permitted garden-level basement expands your living space with a custom-lit entertainment room, wet bar with floating shelves, an additional bedroom, second laundry, and a designer bathroom with a rain shower, frameless glass, and premium finishes. A Aquasana salt-free whole-house water softener adds efficiency and comfort.
Exterior upgrades include a new roof (Dec 2024), gutters, fresh exterior and fence paint (May 2025), and a finished garage with Polyurea-coated floors, drywall, and two 240V EV chargers.
This home seamlessly blends luxury, technology, and location—an exceptional opportunity in one of Denver’s fastest-growing neighborhoods.
Sold for $690,000
Zillow last checked:
Listing updated:
Bought with:
Jason Davy, 100089606
Realty Legends, LLC.
Source: REcolorado as distributed by MLS GRID,MLS#: 3608598
Price history
| Date | Event | Price |
|---|---|---|
| 9/12/2025 | Sold | $690,000-1.4%$223/sqft |
Source:  REcolorado as distributed by MLS GRID #3608598 Report a problem REcolorado as distributed by MLS GRID #3608598 Report a problem | ||
| 8/14/2025 | Pending sale | $699,999$226/sqft |
Source: REcolorado as distributed by MLS GRID #3608598 Report a problem | ||
| 8/1/2025 | Price change | $699,999-2.6%$226/sqft |
Source: REcolorado as distributed by MLS GRID #3608598 Report a problem | ||
| 7/29/2025 | Listed for sale | $719,000$232/sqft |
Source: REcolorado as distributed by MLS GRID #3608598 Report a problem | ||
| 7/27/2025 | Pending sale | $719,000$232/sqft |
Source: REcolorado as distributed by MLS GRID #3608598 Report a problem | ||
| 7/2/2025 | Listed for sale | $719,000+54.8%$232/sqft |
Source: REcolorado as distributed by MLS GRID #3608598 Report a problem | ||
| 3/26/2019 | Sold | $464,600$150/sqft |
Source: Public Record Report a problem | ||


Get a cash offer in 3 minutes
Find out how much your home could sell for in as little as 3 minutes with a no-obligation cash offer.
Estimated market value
$682,300
