Skip main navigation
Off market
  • $520,800

    15595 Isleta Ln, Moreno Valley, CA 92551

    3beds
    1,553sqft
    SingleFamily
    Built in 1992
    4,791 Square Feet Lot
    $520,800 Zestimate®
    $335/sqft
    $2,743 Estimated rent

    Home value

    $520,800

    $495,000 - $547,000

    $2,743/mo

    Zestimate® history
    Loading
    Loading...

    Owner options

    List your home for rent

    $2,743/mo

    Rent Zestimate®

    Find your next renter with Zillow Rental Manager. Plus, with online applications, you can quickly screen prospective tenants – for free.

    Learn more

    $2,743/mo

    Rent Zestimate®

    Refinance and save

    $3,316/mo

    Est. payment

    Refinancing to a lower rate could help reduce your monthly payments and save thousands over the life of the loan.

    See today's rates

    $3,316/mo

    Est. payment

    Explore your selling options

    Work with a Zillow partner agent

    Leverage their expertise and Zillow's premium Showcase listings to get your home seen by more buyers.

    Get started

    List with your own agent

    Get your home in front of millions of buyers by listing it on Zillow.

    Learn how to do it

    Sell it yourself

    Take full control of how buyers see your home on Zillow by listing For Sale by Owner (FSBO).

    List your home

    What's special

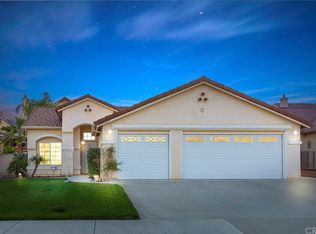
    Great 3 bedrooms and 2 full bathrooms single story 1553 sqft Moreno Valley home. This home sits on a well used 4792 sqft lot with direct access to the house through the 3 car garage! Upon entering, there is a beautiful mix of wood-look laminate flooring and large ceramic tiles, fresh neutral tone paint throughout, and ample natural lighting. A connected layout allows you to walk seamlessly from the entry to the family room which boasts custom cut walls and a fireplace then continues to the kitchen and dining spaces. Storage is no problem for the cook in this house. The abundant kitchen cabinetry has been recently refinished in white paint with wrought-iron looking hardware and features a floor to ceiling pantry. The guest bath has a white acrylic shower/tub combo and has been revamped to feature a new vanity. The master bedroom with attached en-suite bath has a walk in closet, dual sinks, glass door enclosed shower/tub combo, and toilet with privacy door. The three additional bedrooms are generously sized with natural lighting, neutral paint, and wood-look laminate flooring. In the back is a large fenced-in yard that wraps around both sides of the house. The yard includes concrete slab patio areas and planters along the perimeter while also maintaining your privacy and providing great space for entertaining. This house is priced to sell and is conveniently located near schools, parks, shopping, dining, entertainment, and transportation with easy access to highway 60.

    This property is off market, which means it's not currently listed for sale or rent on Zillow. This may be different from what's available on other websites or public sources.

    Facts & features

    Interior

    Bedrooms & bathrooms
    • Bedrooms: 3
    • Bathrooms: 2
    • Full bathrooms: 2
    Heating
    • Forced air, Gas
    Cooling
    • Central
    Appliances
    • Included: Dishwasher, Range / Oven
    • Laundry: Inside, Gas Dryer Hookup, Washer Hookup
    Features
    • Unfurnished, High Ceilings
    • Flooring: Tile, Laminate
    • Doors: Sliding Doors
    • Windows: Screens
    • Has fireplace: Yes
    • Fireplace features: Gas, Family Room, Gas Starter, Wood Burning
    • Common walls with other units/homes: No Common Walls
    Interior area
    • Total interior livable area: 1,553 sqft

    Property

    Parking
    • Total spaces: 6
    • Parking features: Garage - Attached
    Accessibility
    • Accessibility features: 2+ Access Exits, Doors - Swing in
    Features
    • Levels: One
    • Patio & porch: Concrete, Front Porch, Rear Porch
    • Fencing: Wood, Block
    Lot
    • Size: 4,791 Square Feet
    • Features: Back Yard, Front Yard, Sprinklers In Rear, Sprinklers On Side, Yard, Sprinkler System, Lawn, Sprinklers In Front, Park Nearby, Sprinklers Timer, Rectangular Lot
    Details
    • Parcel number: 486383017
    • Special conditions: Standard

    Construction

    Type & style
    • Home type: SingleFamily
    • Architectural style: Ranch
    Materials
    • Roof: Tile
    Condition
    • Turnkey
    • Year built: 1992

    Utilities & green energy

    • Electric: Standard, Electricity - On Property
    • Sewer: Public Sewer
    • Water: Public
    • Utilities for property: Underground Utilities, Cable Available, Natural Gas Available, Water Connected, Phone Connected, Phone Available, Sewer Available, Sewer Connected, Water Available, Electricity Connected, Natural Gas Connected, Cable Connected, Electricity Available

    Community & HOA

    HOA
    • Has HOA: Yes
    • HOA fee: $47 monthly
    Location
    • Region: Moreno Valley

    Financial & listing details

    • Price per square foot: $335/sqft
    • Tax assessed value: $368,008
    • Annual tax amount: $4,503
    • Road surface type: Paved, Maintained

    Price history

    DateEventPrice
    7/29/2019Sold$336,500+2%$217/sqft
    Source: CRMLS #TR19124136 Report a problem
    6/20/2019Pending sale$329,900$212/sqft
    Source: RE/MAX Empire Properties #TR19124136 Report a problem
    6/10/2019Listed for sale$329,900$212/sqft
    Source: RE/MAX Empire Properties #TR19124136 Report a problem
    6/7/2019Pending sale$329,900$212/sqft
    Source: RE/MAX Empire Properties #TR19124136 Report a problem
    5/31/2019Listed for sale$329,900+53.4%$212/sqft
    Source: RE/MAX Empire Properties #TR19124136 Report a problem
    1/7/2004Sold$215,000+19.4%$138/sqft
    Source: Public Record Report a problem
    4/23/2003Sold$180,000$116/sqft
    Source: Public Record Report a problem

    Public tax history

    YearProperty taxesTax assessment
    2025$4,503 +2.2%$368,008 +2%
    2024$4,407 +1.1%$360,793 +2%
    2023$4,360 +2%$353,719 +2%
    2022$4,273 +1.8%$346,784 +2%
    2021$4,199 +1.1%$339,985 +1%
    2020$4,152 $336,500 +22.8%
    2019-- $274,011 +2%
    2018$3,456 +11.3%$268,639 +2%
    2017$3,106 $263,373 +2%
    2016$3,106 +16.2%$258,210 +16.3%
    2015$2,672 -3%$222,000 +0.9%
    2014$2,753 $220,000 +27.9%
    2013-- $172,000 +3.6%
    2012-- $166,000 -1.2%
    2011-- $168,000 +29.2%
    2010-- $130,000 -24.4%
    2009-- $172,000 -26.1%
    2008-- $232,721 +2%
    2007-- $228,159 +2%
    2006-- $223,686 +2%
    2005-- $219,300 +44.3%
    2003-- $152,012 +12.6%
    2002-- $135,000 +22.7%
    2001$2,084 +5.8%$110,000 +10%
    2000$1,970 $100,000
    Find assessor info on the county website

    Neighborhood: Victoriano

    Nearby schools

    GreatSchools rating
    Schools provided by the listing agent
    • Elementary: Victoriano
    • Middle: Vista Verde
    • High: Rancho Verde
    • District: Val Verde

    Source: The MLS. This data may not be complete. We recommend contacting the local school district to confirm school assignments for this home.

    Get a cash offer in 3 minutes
    Find out how much your home could sell for in as little as 3 minutes with a no-obligation cash offer.
    Estimated market value
    $520,800
    Get a cash offer in 3 minutes
    Find out how much your home could sell for in as little as 3 minutes with a no-obligation cash offer.
    Estimated market value
    $520,800