Skip main navigation
Sold for $272,000
  • $272,000

    15596 Huntcliff Dr #40, Macomb, MI 48044

    2beds
    2,292sqft
    Condominium
    Built in 1987
    -- sqft lot
    $272,200 Zestimate®
    $119/sqft
    $2,015 Estimated rent

    Home value

    $272,200

    $259,000 - $286,000

    $2,015/mo

    Zestimate® history
    Loading
    Loading...

    Owner options

    List your home for rent

    $2,015/mo

    Rent Zestimate®

    Find your next renter with Zillow Rental Manager. Plus, with online applications, you can quickly screen prospective tenants – for free.

    Learn more

    $2,015/mo

    Rent Zestimate®

    Refinance and save

    $2,090/mo

    Est. payment

    Refinancing to a lower rate could help reduce your monthly payments and save thousands over the life of the loan.

    See today's rates

    $2,090/mo

    Est. payment

    Explore your selling options

    Work with a Zillow partner agent

    Leverage their expertise and Zillow's premium Showcase listings to get your home seen by more buyers.

    Get started

    List with your own agent

    Get your home in front of millions of buyers by listing it on Zillow.

    Learn how to do it

    Sell it yourself

    Take full control of how buyers see your home on Zillow by listing For Sale by Owner (FSBO).

    List your home

    What's special

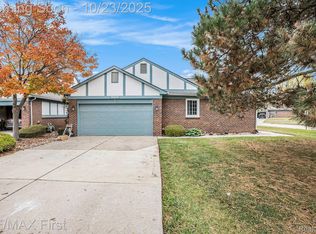
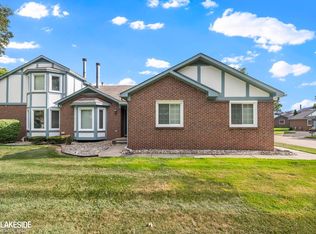
    Meticulously maintained by its original owners, this former model home showcases pride of ownership throughout and remains in truly immaculate condition. The spacious great room offers exceptional versatility, perfect for both everyday living and elegant formal dining, while a beautiful bay window fills the space with natural light and overlooks a large private commons area. The kitchen is thoughtfully designed with Corian countertops, ceramic tile flooring, and newer stainless steel appliances. A convenient butler’s pantry connects the kitchen and great room, with existing plumbing still in place for a future wet bar if desired. The generous primary suite features a walk-in closet and a private full bath, while the laundry room provides abundant storage with additional cabinetry and closet space. Recessed lighting throughout the home adds warmth and sophistication. The fully finished basement expands the living space even further, complete with a half bath, cedar closet, second kitchen, and included refrigerator — ideal for entertaining, extended living, or additional recreation space. Perfectly situated in a highly desirable location, this exceptional end-unit home also offers the added convenience of a side-turned garage, combining comfort, functionality, and timeless appeal in one remarkable property.

    Zillow last checked:

    Listing updated:

    Listed by:

    Aziz Mariya 248-729-0011,

    Community Choice Realty Inc

    Bought with:

    Deanna Niemasz, 6502432389

    MI Realty Needs

    Source: Realcomp II,MLS#: 20261032043MLS Logo

    Facts & features

    Interior

    Bedrooms & bathrooms
    • Bedrooms: 2
    • Bathrooms: 2
    • Full bathrooms: 2
    Primary bedroom
    • Level: Entry
    • Area: 216
    • Dimensions: 18 X 12
    Bedroom
    • Level: Entry
    • Area: 132
    • Dimensions: 12 X 11
    Other
    • Level: Entry
    Other
    • Level: Entry
    Great room
    • Level: Entry
    • Area: 350
    • Dimensions: 25 X 14
    Kitchen
    • Level: Entry
    • Area: 210
    • Dimensions: 21 X 10
    Heating
    • Forced Air, Natural Gas
    Features
    • Basement: Finished
    • Has fireplace: No
    Interior area
    • Total interior livable area: 2,292 sqft
    • Finished area above ground: 1,440
    • Finished area below ground: 852

    Property

    Parking
    • Total spaces: 2
    • Parking features: Two Car Garage, Attached
    • Attached garage spaces: 2
    Features
    • Levels: One
    • Stories: 1
    • Entry location: GroundLevelwSteps
    Details
    • Parcel number: 0831329040
    • Special conditions: Short Sale No,Standard

    Construction

    Type & style
    • Home type: Condo
    • Architectural style: End Unit,Ranch
    • Property subtype: Condominium
    Materials
    • Brick, Vinyl Siding
    • Foundation: Basement, Poured
    Condition
    • New construction: No
    • Year built: 1987

    Utilities & green energy

    • Sewer: Public Sewer
    • Water: Public

    Community & HOA

    Community
    • Subdivision: HUNTCLIFF VILLAGE
    HOA
    • Has HOA: Yes
    • HOA fee: $332 monthly
    Location
    • Region: Macomb

    Financial & listing details

    • Price per square foot: $119/sqft
    • Tax assessed value: $113,500
    • Annual tax amount: $2,667
    • Date on market: 5/8/2026
    • Cumulative days on market: 13 days
    • Listing agreement: Exclusive Right To Sell
    • Listing terms: Cash,Conventional

    Price history

    DateEventPrice
    6/15/2026Sold$272,000-1.4%$119/sqft
    Source: Realcomp II #20261032043 Report a problem
    5/19/2026Pending sale$276,000$120/sqft
    Source: Realcomp II #20261032043 Report a problem
    5/8/2026Listed for sale$276,000+17.4%$120/sqft
    Source: Realcomp II #20261032043 Report a problem
    10/25/2024Sold$235,000-9.3%$103/sqft
    Source: MiRealSource #50148779 Report a problem
    9/20/2024Pending sale$259,000$113/sqft
    Source: MiRealSource #50148779 Report a problem
    9/5/2024Price change$259,000-3.7%$113/sqft
    Source: MiRealSource #50148779 Report a problem
    7/19/2024Listed for sale$269,000$117/sqft
    Source: MiRealSource #50148779 Report a problem

    Public tax history

    Tax history is unavailable.

    Neighborhood: 48044

    Nearby schools

    GreatSchools rating
    Get a cash offer in 3 minutes
    Find out how much your home could sell for in as little as 3 minutes with a no-obligation cash offer.
    Estimated market value
    $272,200
    Get a cash offer in 3 minutes
    Find out how much your home could sell for in as little as 3 minutes with a no-obligation cash offer.
    Estimated market value
    $272,200