Skip main navigation
Off market
Street View
  • $715,600

    15597 Blyth Ct, Woodbridge, VA 22193

    4beds
    2,597sqft
    SingleFamily
    Built in 1992
    0.27 Acres Lot
    $715,600 Zestimate®
    $276/sqft
    $3,697 Estimated rent

    Home value

    $715,600

    $680,000 - $751,000

    $3,697/mo

    Zestimate® history
    Loading
    Loading...

    Owner options

    List your home for rent

    $3,697/mo

    Rent Zestimate®

    Find your next renter with Zillow Rental Manager. Plus, with online applications, you can quickly screen prospective tenants – for free.

    Learn more

    $3,697/mo

    Rent Zestimate®

    Refinance and save

    $4,412/mo

    Est. payment

    Refinancing to a lower rate could help reduce your monthly payments and save thousands over the life of the loan.

    See today's rates

    $4,412/mo

    Est. payment

    Explore your selling options

    Work with a Zillow partner agent

    Leverage their expertise and Zillow's premium Showcase listings to get your home seen by more buyers.

    Get started

    List with your own agent

    Get your home in front of millions of buyers by listing it on Zillow.

    Learn how to do it

    Sell it yourself

    Take full control of how buyers see your home on Zillow by listing For Sale by Owner (FSBO).

    List your home

    What's special

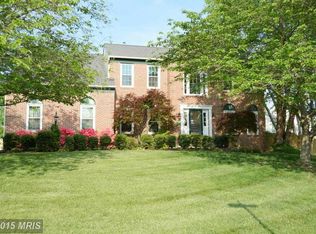
    Stunning colonial home in the sought after community of Ascot Woods. Nestled on a quiet, no-thru street, this manicured property is a dream come true! Take a dip in the heated in-ground pool, or relax in the attached spa on those chilly evenings. The lush grass and professional landscaping gives you a feeling of peace and serenity, yet minutes from commuter routes, VRE, shops and restaurants. You are welcomed by the charming front porch; the perfect place to sit and watch the day go by. The main level features a traditional layout with gleaming hardwood floors. The gourmet kitchen has sparkling granite countertops, stainless steel appliances, a large center island and Pergo flooring. The kitchen opens up to a spacious breakfast area and into the family room with vaulted ceilings. Ideal space for entertaining! Cozy up next to the pellet stove with a classic brick hearth soaring up to the ceiling. The main level is complete with a formal living and dining room and a convenient main level office for your telecommuting needs! The upper level features the primary bedroom with a walk-in closet, ensuite full bath with dual sinks and a luxurious soaking tub. Plenty of room for family and guests with 3 additional bedrooms and a full hall bath. Fresh carpet and neutral paint! The lower level is ready for your finishing touches with ample amount of space and a completed full bath. Additional features include NEW roof, newer HVAC, irrigation system, alarm system and epoxy flooring in the garage. Pool has been meticulously maintained with newer pump and heater and has been re-plastered. This pristine home will not last. Schedule your tour TODAY!

    This property is off market, which means it's not currently listed for sale or rent on Zillow. This may be different from what's available on other websites or public sources.

    Facts & features

    Interior

    Bedrooms & bathrooms
    • Bedrooms: 4
    • Bathrooms: 4
    • Full bathrooms: 3
    • 1/2 bathrooms: 1
    Heating
    • Forced air
    Cooling
    • Central
    Appliances
    • Included: Dishwasher, Garbage disposal, Microwave
    Features
    • Basement: Partially finished
    • Has fireplace: Yes
    Interior area
    • Total interior livable area: 2,597 sqft

    Property

    Parking
    • Parking features: Garage
    Features
    • Exterior features: Other
    Lot
    • Size: 0.27 Acres
    Details
    • Parcel number: 8190888994

    Construction

    Type & style
    • Home type: SingleFamily
    Condition
    • Year built: 1992

    Community & HOA

    HOA
    • Has HOA: Yes
    • HOA fee: $26 monthly
    Location
    • Region: Woodbridge

    Financial & listing details

    • Price per square foot: $276/sqft
    • Tax assessed value: $628,700

    Price history

    DateEventPrice
    4/29/2021Sold$616,000+10.2%$237/sqft
    Source: Public Record Report a problem
    3/19/2021Listed for sale$559,000$215/sqft
    Source: Keller Williams #VAPW516608 Report a problem

    Public tax history

    YearProperty taxesTax assessment
    2025-- $628,700 +5.2%
    2024-- $597,900 +4.7%
    2023-- $571,300 +4.4%
    2022$44 -99.2%$547,400 +18.6%
    2021$5,638 +4.1%$461,700 +5.1%
    2020$5,415 +120.5%$439,400 +8%
    2019$2,456 -49.3%$406,800 +1.4%
    2018$4,844 -3.2%$401,200 -2.5%
    2017$5,006 $411,300 +0.4%
    2016$5,006 +8.6%$409,800 +6.5%
    2015$4,611 $384,900 +4.4%
    2014$4,611 $368,700 +7.5%
    2013-- $343,100 -1.3%
    2012-- $347,600 +5.3%
    2010-- $330,100 +7.9%
    2009-- $305,800 -20.3%
    2008-- $383,800 -22.8%
    2007-- $497,400 -7.1%
    2006-- $535,700 +43.6%
    2005-- $373,100 +11.8%
    2004-- $333,600 +15.1%
    2003-- $289,800 +11.2%
    2002-- $260,600 +19.4%
    2001-- $218,300
    Find assessor info on the county website

    Neighborhood: Ascot Woods

    Nearby schools

    GreatSchools rating
    Schools provided by the listing agent
    • Elementary: HENDERSON
    • Middle: RIPPON
    • High: POTOMAC

    Source: The MLS. This data may not be complete. We recommend contacting the local school district to confirm school assignments for this home.

    Get a cash offer in 3 minutes
    Find out how much your home could sell for in as little as 3 minutes with a no-obligation cash offer.
    Estimated market value
    $715,600
    Get a cash offer in 3 minutes
    Find out how much your home could sell for in as little as 3 minutes with a no-obligation cash offer.
    Estimated market value
    $715,600