Skip main navigation
Sold for $642,000
  • $642,000

    15597 E Dorado Avenue, Centennial, CO 80015

    4beds
    2,879sqft
    Single Family Residence
    Built in 1995
    6,534 Square Feet Lot
    $615,700 Zestimate®
    $223/sqft
    $3,507 Estimated rent

    Home value

    $615,700

    $573,000 - $659,000

    $3,507/mo

    Zestimate® history
    Loading
    Loading...

    Owner options

    List your home for rent

    $3,507/mo

    Rent Zestimate®

    Find your next renter with Zillow Rental Manager. Plus, with online applications, you can quickly screen prospective tenants – for free.

    Learn more

    $3,507/mo

    Rent Zestimate®

    Refinance and save

    $3,804/mo

    Est. payment

    Refinancing to a lower rate could help reduce your monthly payments and save thousands over the life of the loan.

    See today's rates

    $3,804/mo

    Est. payment

    Explore your selling options

    Work with a Zillow partner agent

    Leverage their expertise and Zillow's premium Showcase listings to get your home seen by more buyers.

    Get started

    List with your own agent

    Get your home in front of millions of buyers by listing it on Zillow.

    Learn how to do it

    Sell it yourself

    Take full control of how buyers see your home on Zillow by listing For Sale by Owner (FSBO).

    List your home

    What's special

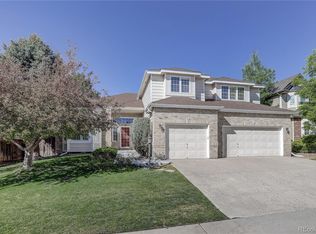
    Welcome to beautifully maintained and light-filled 4 bedrooms, 3 bathroom, two-story home nestled in the heart of the highly desirable Piney Creek community in Centennial. This thoughtfully updated residence blends modern comfort with timeless charm, featuring a spacious, open layout with vaulted ceilings, expansive windows, and elegant finishes throughout. At the center of the home is a stunning kitchen, outfitted with crisp white cabinetry, sleek countertops, stainless steel appliances, a gas range, and a center island, perfect for both everyday living and entertaining. The inviting family room offers a cozy brick fireplace and picturesque views of the lush backyard. Multiple living and dining spaces provide flexibility for any lifestyle, and a dedicated office or flex room is ideal for working from home. Upstairs, the generous primary suite serves as a private retreat with vaulted ceilings, a large walk-in closet, and a luxurious five-piece en-suite bathroom with dual vanities, soaking tub, and separate shower. Secondary bedrooms are well-sized and share a beautifully maintained full bath. Step outside to your own backyard oasis complete with a spacious deck, mature landscaping, and plenty of room to relax, garden, or entertain. Additional highlights include a spacious 3-car garage, central A/C, new kitchen titles, brand-new carpet, and fresh interior and exterior paint; including the deck and fence. Residents enjoy access to Piney Creek’s community amenities such as a swimming pool, tennis courts, and a clubhouse. Just steps away, you’ll find a beautiful state park with biking and jogging trails right from your doorstep. Conveniently located near top-rated Cherry Creek schools, parks, shopping, dining, and with easy access to E-470 and I-225. This move-in ready home offers the perfect combination of location, lifestyle, and comfort. Don’t miss the opportunity, schedule your private showing today!

    Zillow last checked:

    Listing updated:

    Listed by:

    Belen Alcaraz 720-253-5309 Belenalcarazrealty@gmail.com,

    eXp Realty, LLC

    Bought with:

    Daniel Gurzhiev, 100047017

    Fixed Rate Real Estate, LLC

    Source: REcolorado as distributed by MLS GRID,MLS#: 7562788MLS Logo

    Facts & features

    Interior

    Bedrooms & bathrooms
    • Bedrooms: 4
    • Bathrooms: 3
    • Full bathrooms: 2
    • 3/4 bathrooms: 1
    • Main level bathrooms: 3
    • Main level bedrooms: 1
    Primary bedroom
    • Level: Upper
    Bedroom
    • Level: Main
    Bedroom
    • Level: Upper
    Bedroom
    • Level: Upper
    Bathroom
    • Level: Main
    Bathroom
    • Level: Main
    Bathroom
    • Level: Main
    Dining room
    • Level: Main
    Family room
    • Level: Main
    Kitchen
    • Level: Main
    Laundry
    • Level: Main
    Heating
    • Forced Air
    Cooling
    • Central Air
    Appliances
    • Included: Dishwasher, Disposal, Dryer, Microwave, Oven, Range, Refrigerator, Washer
    • Laundry: In Unit
    Features
    • Flooring: Carpet
    • Windows: Double Pane Windows, Window Coverings
    • Basement: Partial
    • Number of fireplaces: 1
    • Fireplace features: Family Room, Gas Log
    • Common walls with other units/homes: No Common Walls
    Interior area
    • Total structure area: 2,879
    • Total interior livable area: 2,879 sqft
    • Finished area above ground: 2,137
    • Finished area below ground: 0

    Property

    Parking
    • Total spaces: 3
    • Parking features: Garage - Attached
    • Attached garage spaces: 3
    Features
    • Levels: Two
    • Stories: 2
    Lot
    • Size: 6,534 Square Feet
    • Features: Level
    Details
    • Parcel number: 033413903
    • Special conditions: Standard

    Construction

    Type & style
    • Home type: SingleFamily
    • Property subtype: Single Family Residence
    Materials
    • Brick, Frame
    • Roof: Composition
    Condition
    • Year built: 1995

    Utilities & green energy

    • Sewer: Public Sewer
    • Water: Public
    • Utilities for property: Cable Available, Electricity Connected, Natural Gas Available, Natural Gas Connected

    Community & HOA

    Community
    • Subdivision: Piney Creek
    HOA
    • Has HOA: Yes
    • Amenities included: Clubhouse, Pool, Tennis Court(s)
    • HOA fee: $70 monthly
    • HOA name: Piney Creek maintenance
    • HOA phone: 303-369-1800
    • Second HOA fee: $48 monthly
    • Second HOA name: Piney Creek recreational
    • Second HOA phone: 303-369-1800
    Location
    • Region: Centennial

    Financial & listing details

    • Price per square foot: $223/sqft
    • Tax assessed value: $631,900
    • Annual tax amount: $4,208
    • Date on market: 5/26/2025
    • Listing terms: Cash,Conventional,FHA,VA Loan
    • Exclusions: Seller's Personal Property And Staging Items
    • Ownership: Individual
    • Electric utility on property: Yes
    • Road surface type: Paved

    Price history

    DateEventPrice
    7/18/2025Sold$642,000-2.6%$223/sqft
    Source: REcolorado as distributed by MLS GRID #7562788 Report a problem
    6/25/2025Pending sale$659,000$229/sqft
    Source: REcolorado as distributed by MLS GRID #7562788 Report a problem
    6/22/2025Price change$659,000-2.9%$229/sqft
    Source: REcolorado as distributed by MLS GRID #7562788 Report a problem
    5/26/2025Listed for sale$679,000+114.5%$236/sqft
    Source: REcolorado as distributed by MLS GRID #7562788 Report a problem
    9/26/2013Sold$316,500-3.4%$110/sqft
    Source: Public Record Report a problem
    8/22/2013Price change$327,500-2.2%$114/sqft
    Source: RE/MAX MASTERS INC #1217795 Report a problem
    8/7/2013Listed for sale$335,000+7.4%$116/sqft
    Source: RE/MAX Masters, Inc. #1217795 Report a problem
    7/19/2005Sold$311,900+25.3%$108/sqft
    Source: Public Record Report a problem
    10/12/2000Sold$249,000+24.5%$86/sqft
    Source: Public Record Report a problem
    5/6/1998Sold$200,000+13.8%$69/sqft
    Source: Public Record Report a problem
    3/8/1996Sold$175,765$61/sqft
    Source: Public Record Report a problem

    Public tax history

    YearProperty taxesTax assessment
    2025$4,208 +12.5%$39,494 -1.3%
    2024$3,741 +23.6%$40,026 -9.3%
    2023$3,026 -0.4%$44,135 +44.5%
    2022$3,039 $30,539 -2.8%
    2021-- $31,418 +0.6%
    2020$3,044 -0.4%$31,225
    2019$3,056 $31,225 +7.2%
    2018$3,056 +1.7%$29,124
    2017$3,005 $29,124 +7.7%
    2016-- $27,048
    2015-- $27,048 +27.9%
    2014$2,841 +15.1%$21,150 -5.6%
    2013$2,468 $22,410
    2012-- $22,410
    2011$2,758 +1.8%$22,410 -1.2%
    2010$2,709 -8.5%$22,690
    2009$2,960 $22,690 -8.2%
    2008-- $24,708
    2007-- $24,708 +13.7%
    2006-- $21,738
    2005-- $21,738 -5.9%
    2002$2,553 +9.9%$23,090 +17.5%
    2001$2,324 $19,650
    Find assessor info on the county website

    Neighborhood: 80015

    Nearby schools

    GreatSchools rating
    Schools provided by the listing agent
    • Elementary: Indian Ridge
    • Middle: Laredo
    • High: Smoky Hill
    • District: Cherry Creek 5

    Source: REcolorado as distributed by MLS GRID. This data may not be complete. We recommend contacting the local school district to confirm school assignments for this home.

    Get a cash offer in 3 minutes
    Find out how much your home could sell for in as little as 3 minutes with a no-obligation cash offer.
    Estimated market value
    $615,700
    Get a cash offer in 3 minutes
    Find out how much your home could sell for in as little as 3 minutes with a no-obligation cash offer.
    Estimated market value
    $615,700