This is the dream home you have been waiting for! Sitting on a cul-de-sac on a sprawling 4-acre lot, this beautiful single-story solar home has enough room for everyone and everything offering a picturesque oasis that blends natural beauty with luxurious living. Enter through the double doors to find high ceilings, travertine flooring, arched doorways, and a large picture window that highlights the breathtaking views.
Sold for $1,250,000
$1,250,000
15597 Hawksbury Ln, Valley Center, CA 92082
4beds
3,080sqft
Single Family Residence
Built in 2004
4.03 Acres Lot
$1,345,300 Zestimate®
$406/sqft
$4,882 Estimated rent
Home value
$1,345,300
$1.28M - $1.43M
$4,882/mo
Zestimate® history
Owner options
List your home for rent
$4,882/mo
Rent Zestimate®
Find your next renter with Zillow Rental Manager. Plus, with online applications, you can quickly screen prospective tenants – for free.
$4,882/mo
Rent Zestimate®
Refinance and save
$8,059/mo
Est. payment
Refinancing to a lower rate could help reduce your monthly payments and save thousands over the life of the loan.
$8,059/mo
Est. payment
Explore your selling options
Work with a Zillow partner agent
Leverage their expertise and Zillow's premium Showcase listings to get your home seen by more buyers.
Get startedList with your own agent
Get your home in front of millions of buyers by listing it on Zillow.
Learn how to do itSell it yourself
Take full control of how buyers see your home on Zillow by listing For Sale by Owner (FSBO).
List your homeWhat's special
Beautiful sparkling poolBbq areaFruit treesModern ceiling fanDry barEat-in barCozy fireplace
Zillow last checked:
Listing updated:
Listed by:
Ixie Weber DRE #02009910 310-801-2366,
Redfin Corporation
Bought with:
Frances Foltz, DRE #01385382
Harcourts Prime Properties
Source: SDMLS,MLS#: 230014975 Originating MLS: SDMLS
Originating MLS: SDMLSFacts & features
Interior
Bedrooms & bathrooms
- Bedrooms: 4
- Bathrooms: 4
- Full bathrooms: 3
- 1/2 bathrooms: 1
Heating
- Forced Air Unit
Cooling
- Attic Fan, Central Forced Air, Electric, Gas
Appliances
- Included: Dishwasher, Disposal, Garage Door Opener, Pool/Spa/Equipment, Refrigerator, Satellite Dish, Solar Panels, Trash Compactor, Vacuum/Central, 6 Burner Stove, Built In Range, Convection Oven, Double Oven, Ice Maker, Propane Oven, Propane Range, Propane Stove, Range/Stove Hood, Recirculated Exhaust Fan, Vented Exhaust Fan, Water Line to Refr, Counter Top, Propane Cooking
- Laundry: Electric, Propane
Features
- Attic Fan, Bathtub, Built-Ins, Ceiling Fan, Crown Moldings, Dry Bar, Granite Counters, High Ceilings (9 Feet+), Kitchen Island, Open Floor Plan, Pantry, Pull Down Stairs to Attic, Recessed Lighting, Shower, Shower in Tub, Storage Space, Track Lighting, Unfurnished, Vacuum Central, Kitchen Open to Family Rm
- Flooring: Laminate, Tile
- Attic: Pull Down Stairs
- Number of fireplaces: 1
- Fireplace features: FP in Family Room, Gas, Wood
Interior area
- Total structure area: 3,080
- Total interior livable area: 3,080 sqft
Property
Parking
- Total spaces: 9
- Parking features: Attached, Direct Garage Access, Garage, Garage - Rear Entry, Garage - Two Door, Garage Door Opener
- Garage spaces: 3
Features
- Levels: 1 Story
- Pool features: Below Ground, Private, Heated with Propane, Heated, Fenced, Filtered, Waterfall, Tile
- Has spa: Yes
- Spa features: Private Below Ground, Private w/Pool, Heated, Bath Tub
- Fencing: Full,Gate,Stucco Wall
- Has view: Yes
- View description: Bay, Evening Lights, Mountains/Hills, Panoramic, Valley/Canyon, Pool, Rocks, Back Bay, Neighborhood, Orchard/Grove, Trees/Woods
- Has water view: Yes
- Water view: Bay,Back Bay
Lot
- Size: 4.03 Acres
Details
- Parcel number: 1883401400
- Zoning: R-1:SINGLE
- Zoning description: R-1:SINGLE
Construction
Type & style
- Home type: SingleFamily
- Property subtype: Single Family Residence
Materials
- Stucco, Ducts Air-Sealed, Blown Insulation, Cellulose Insulation, Drywall Walls, Ducts Prof Air-Sealed
- Roof: Tile/Clay
Condition
- Year built: 2004
Utilities & green energy
- Sewer: Septic Installed
- Water: Available, Meter on Property, Public
Community & HOA
Community
- Features: BBQ, Horse Facility, Pool, RV/Boat Parking, Spa/Hot Tub
- Subdivision: VALLEY CENTER
Location
- Region: Valley Center
Financial & listing details
- Price per square foot: $406/sqft
- Tax assessed value: $1,275,000
- Annual tax amount: $13,959
- Date on market: 8/3/2023
- Listing terms: Cash,Conventional,FHA,VA
Price history
| Date | Event | Price |
|---|---|---|
| 10/11/2023 | Sold | $1,250,000-3.8%$406/sqft |
Source:  SDMLS #230014975 Report a problem SDMLS #230014975 Report a problem | ||
| 8/31/2023 | Pending sale | $1,299,900$422/sqft |
Source: SDMLS #230014975 Report a problem | ||
| 8/3/2023 | Listed for sale | $1,299,900+15.5%$422/sqft |
Source: SDMLS #230014975 Report a problem | ||
| 3/22/2023 | Sold | $1,125,000-2.2%$365/sqft |
Source: SDMLS #230002421 Report a problem | ||
| 2/21/2023 | Pending sale | $1,150,000$373/sqft |
Source: SDMLS #230002421 Report a problem | ||
| 2/10/2023 | Listed for sale | $1,150,000+44.7%$373/sqft |
Source: SDMLS #230002421 Report a problem | ||
| 7/15/2004 | Sold | $795,000+430%$258/sqft |
Source: Public Record Report a problem | ||
| 6/3/2003 | Sold | $150,000$49/sqft |
Source: Public Record Report a problem | ||
Public tax history
| Year | Property taxes | Tax assessment |
|---|---|---|
| 2025 | $13,959 +2.1% | $1,275,000 +2% |
| 2024 | $13,668 +13.1% | $1,250,000 +12.5% |
| 2023 | $12,090 +10.4% | $1,111,090 +11.1% |
| 2022 | $10,949 +16.9% | $1,000,000 +17.6% |
| 2021 | $9,364 +3% | $850,000 +3% |
| 2020 | $9,094 +12.5% | $825,000 +10% |
| 2019 | $8,080 +2.5% | $750,000 +7.1% |
| 2018 | $7,884 +7.6% | $700,000 +7.7% |
| 2017 | $7,327 +5.7% | $650,000 +8.3% |
| 2016 | $6,933 +3.6% | $600,000 +4.3% |
| 2015 | $6,689 +4.5% | $575,000 +4.2% |
| 2014 | $6,402 | $552,000 |
| 2013 | -- | $552,000 |
| 2012 | -- | $552,000 |
| 2011 | -- | $552,000 |
| 2010 | -- | $552,000 |
| 2009 | -- | $552,000 -15.1% |
| 2008 | -- | $650,000 -24.7% |
| 2007 | -- | $862,818 +2% |
| 2006 | -- | $845,900 +6.4% |
| 2005 | -- | $795,000 |
Find assessor info on the county website
Neighborhood: 92082
Nearby homes
- $--4.22 Acres4.22 Acres Hawksbury, Valley Center, CA 92082Off Market
- $1,305,1004 bd3 ba3.6k sqft15583 Hawksbury Ln, Valley Center, CA 92082Off Market
- $1,150,9004 bd3 ba3.3k sqft15535 Hawksbury Ln, Valley Center, CA 92082Off Market
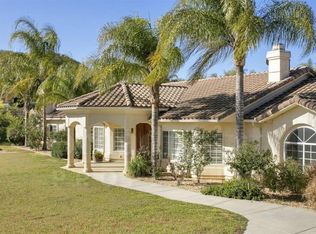
- $1,103,9004 bd3 ba2.6k sqft15596 Hawksbury Ln, Valley Center, CA 92082Off Market
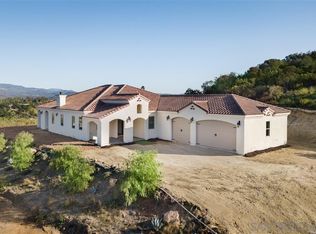
- $1,384,5007 bd5 ba4.4k sqft15487-1553 Hawksbury Ln, Valley Center, CA 92082Off Market
- $1,418,5004 bd3 ba4.4k sqft15592 Hawksbury Ln, Valley Center, CA 92082Off Market
- $968,0004 bd3 ba2.1k sqft29483 Paso Robles Rd, Valley Center, CA 92082Off Market
- $708,9002 bd2 ba1.2k sqft29425-27 Paso Robles Rd, Valley Center, CA 92082Off Market
Nearby schools
GreatSchools rating
- NAValley Center PrimaryGrades: K-2Distance: 1.7 mi
- 2/10Valley Center Middle SchoolGrades: 6-8Distance: 1.9 mi
- 5/10Valley Center HighGrades: 9-12Distance: 2.8 mi
Get a cash offer in 3 minutes
Find out how much your home could sell for in as little as 3 minutes with a no-obligation cash offer.
Estimated market value
$1,345,300
Get a cash offer in 3 minutes
Find out how much your home could sell for in as little as 3 minutes with a no-obligation cash offer.
Estimated market value
$1,345,300
- California
- San Diego County
- Valley Center
- 92082
- 15597 Hawksbury Ln
Nearby cities
Nearby zip codes
Other Valley Center Topics
