Skip main navigation
Sold for $250,000
  • $250,000

    15597 SW 14TH AVENUE ROAD, OCALA, FL 34473

    2beds
    1,759sqft
    Single Family Residence
    Built in 2005
    7,405 Square Feet Lot
    $249,900 Zestimate®
    $142/sqft
    $1,569 Estimated rent

    Home value

    $249,900

    $232,000 - $270,000

    $1,569/mo

    Zestimate® history
    Loading
    Loading...

    Owner options

    List your home for rent

    $1,569/mo

    Rent Zestimate®

    Find your next renter with Zillow Rental Manager. Plus, with online applications, you can quickly screen prospective tenants – for free.

    Learn more

    $1,569/mo

    Rent Zestimate®

    Refinance and save

    $2,167/mo

    Est. payment

    Refinancing to a lower rate could help reduce your monthly payments and save thousands over the life of the loan.

    See today's rates

    $2,167/mo

    Est. payment

    Explore your selling options

    Work with a Zillow partner agent

    Leverage their expertise and Zillow's premium Showcase listings to get your home seen by more buyers.

    Get started

    List with your own agent

    Get your home in front of millions of buyers by listing it on Zillow.

    Learn how to do it

    Sell it yourself

    Take full control of how buyers see your home on Zillow by listing For Sale by Owner (FSBO).

    List your home

    What's special

    Premium golf course lotSolar shadesBeautiful bisque cabinetrySweeping golf course viewsSpacious primary suiteScreened front entranceSoaking tub
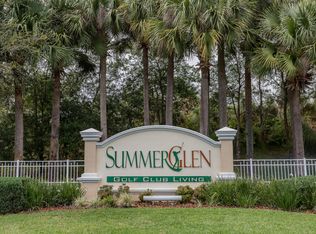
    Wow, Look No Further — This Stunning Former Model Home Is Ready For You To Simply Move Right In! Nestled On A Premium Golf Course Lot Within The Sought-After Gated Community Of SummerGlen, This Immaculate St. Augustine II Is As Breathtaking As It Is Inviting. Boasting 2 Bedrooms Plus A Den, 2 Full Baths, And A 2-Car Garage Extended 6 Feet To Accommodate A Golf Cart — Complete With A Convenient Side Entry Door — Every Detail Has Been Thoughtfully Designed. Soaring 9-Foot 4-Inch Ceilings And Easy Care Laminate Floors Flow Through The Living Room And Primary Bedroom, Creating A Bright, Airy, And Open Atmosphere Throughout. The Light And Bright Dreamy Kitchen Impresses With Beautiful Bisque Cabinetry, Stainless Steel Appliances, And Neutral Countertops That Make The Space Feel Fresh And Timeless. The Crown Jewel Of This Home Is The Spectacular Glass-Enclosed Tiled Lanai Boasting An Additional 250 Square Feet Of Living Space Featuring Solar Shades And Sweeping Golf Course Views That Set The Perfect Scene For Your Morning Coffee Or Evening Unwind. The Spacious Primary Suite Offers A Generous Walk-In Closet And A Luxurious Ensuite Bath Complete With A Walk-In Shower, Soaking Tub, And Dual Vanities. Upgraded Fans And Fixtures Are Found Throughout, While Screened Sliders On The Garage And A Screened Front Entrance Let You Take Full Advantage Of Those Beautiful Breezy Florida Days. SummerGlen Is More Than A Neighborhood — It's A Vibrant, Gated Active Adult Lifestyle. Enjoy An On-Site Restaurant, Heated Pool And Hot Tub, Grand Hall, And RV Storage, All While Your HOA Covers Trash Removal, Lawn Mowing And Edging, High-Speed WiFi, Cable, And Common Area Maintenance. This Is Florida Living At Its Finest — For Less Than You'd Expect. Welcome Home To Lot 277.

    Zillow last checked:

    Listing updated:

    Listed by:

    Melissa Powell 352-572-5289,

    DISCOVER FLORIDA REALTY GROUP LLC 352-572-5289

    Bought with:

    Roberto Celi, 3624177

    TCT REALTY GROUP LLC

    Source: Stellar MLS,MLS#: OM724996MLS LogoOriginating MLS: Ocala - Marion

    Facts & features

    Interior

    Bedrooms & bathrooms
    • Bedrooms: 2
    • Bathrooms: 2
    • Full bathrooms: 2
    Rooms
    • Room types: Den/Library/Office, Utility Room
    Primary bedroom
    • Features: Walk-In Closet(s)
    • Level: First
    Bedroom 2
    • Features: Built-in Closet
    • Level: First
    Balcony porch lanai
    • Level: First
    Den
    • Level: First
    Great room
    • Level: First
    Kitchen
    • Level: First
    Heating
    • Natural Gas
    Cooling
    • Central Air
    Appliances
    • Included: Dishwasher, Disposal, Dryer, Gas Water Heater, Microwave, Range, Washer, Water Softener
    • Laundry: Inside, Laundry Room
    Features
    • Living Room/Dining Room Combo, Walk-In Closet(s)
    • Flooring: Carpet, Laminate
    • Doors: Sliding Doors
    • Windows: Window Treatments
    • Has fireplace: No
    Interior area
    • Total structure area: 2,593
    • Total interior livable area: 1,759 sqft

    Property

    Parking
    • Total spaces: 2
    • Parking features: Driveway, Garage Door Opener, Golf Cart Garage
    • Attached garage spaces: 2
    • Has uncovered spaces: Yes
    Features
    • Levels: One
    • Stories: 1
    • Patio & porch: Enclosed, Rear Porch, Screened
    • Exterior features: Irrigation System, Rain Gutters
    • Pool features: Other
    • Has view: Yes
    • View description: Golf Course
    Lot
    • Size: 7,405 Square Feet
    • Dimensions: 62 x 120
    • Features: Cleared, Landscaped, On Golf Course
    Details
    • Parcel number: 4464200277
    • Zoning: PUD
    • Special conditions: None

    Construction

    Type & style
    • Home type: SingleFamily
    • Property subtype: Single Family Residence
    Materials
    • Block, Concrete, Stucco
    • Foundation: Slab
    • Roof: Shingle
    Condition
    • New construction: No
    • Year built: 2005
    Details
    • Builder model: ST. AUGUSTINE
    • Builder name: FLORIDA LEISURE

    Utilities & green energy

    • Sewer: Public Sewer
    • Water: Public
    • Utilities for property: Cable Connected, Electricity Connected, Natural Gas Connected, Sewer Connected, Street Lights, Underground Utilities, Water Connected

    Community & HOA

    Community
    • Features: Association Recreation - Owned, Clubhouse, Community Mailbox, Dog Park, Fitness Center, Gated Community - Guard, Golf Carts OK, Golf, Playground, Pool, Restaurant, Sidewalks, Tennis Court(s)
    • Security: Gated Community
    • Pet fee: $0 monthly
    • Senior community: Yes
    • Subdivision: SUMMERGLEN
    HOA
    • Has HOA: Yes
    • Amenities included: Cable TV, Clubhouse, Fence Restrictions, Fitness Center, Gated, Golf Course, Pickleball Court(s), Playground, Pool, Recreation Facilities, Shuffleboard Court, Spa/Hot Tub, Tennis Court(s)
    • Services included: Cable TV, Community Pool, Private Road, Trash
    • HOA fee: $390 monthly
    • HOA name: First Services
    Location
    • Region: Ocala

    Financial & listing details

    • Price per square foot: $142/sqft
    • Tax assessed value: $245,264
    • Annual tax amount: $2,953
    • Date on market: 5/21/2026
    • Cumulative days on market: 17 days
    • Listing terms: Cash,Conventional,FHA,USDA Loan,VA Loan
    • Ownership: Fee Simple
    • Total actual rent: 0
    • Electric utility on property: Yes
    • Road surface type: Asphalt, Paved

    Price history

    DateEventPrice
    7/15/2026Sold$250,000+1.1%$142/sqft
    Source: Stellar MLS #OM724996 Report a problem
    7/8/2026Contingent$247,277$141/sqft
    Source: Stellar MLS #OM724996 Report a problem
    6/10/2026Pending sale$247,277$141/sqft
    Source: Stellar MLS #OM724996 Report a problem
    5/21/2026Listed for sale$247,277+12.4%$141/sqft
    Source: Stellar MLS #OM724996 Report a problem
    6/18/2020Sold$220,000-1.1%$125/sqft
    Source: Stellar MLS #OM569837 Report a problem
    4/27/2020Pending sale$222,400$126/sqft
    Source: RE/MAX PREMIER REALTY LADY LK #OM569837 Report a problem
    3/17/2020Listed for sale$222,400$126/sqft
    Source: RE/MAX PREMIER REALTY LADY LK #OM569837 Report a problem
    3/7/2020Pending sale$222,400$126/sqft
    Source: RE/MAX PREMIER REALTY LADY LK #OM569837 Report a problem
    2/1/2020Listed for sale$222,400-6.2%$126/sqft
    Source: REMAX/PREMIER REALTY - LADY LAKE #569837 Report a problem
    6/12/2007Sold$237,000+24%$135/sqft
    Source: Public Record Report a problem
    12/12/2005Sold$191,200$109/sqft
    Source: Public Record Report a problem

    Public tax history

    YearProperty taxesTax assessment
    2024$2,702 +2.6%$193,392 +3%
    2023$2,634 +3%$187,759 +3%
    2022$2,557 +0.1%$182,290 +3%
    2021$2,553 +13.8%$176,981 +12.6%
    2020$2,244 +1.4%$157,135 +2.1%
    2019$2,213 $153,880 +1.9%
    2018$2,213 +7.4%$151,011 +2.1%
    2017$2,060 +1.4%$147,905 +2.1%
    2016$2,032 $144,863 +0.7%
    2015$2,032 +6.3%$143,856 +0.8%
    2014$1,911 +2.7%$142,714 +1.5%
    2013$1,861 +3.5%$140,605 +3.1%
    2012$1,797 -11.4%$136,360 -9.6%
    2011$2,027 -8%$150,879 -6.8%
    2010$2,204 -3.8%$161,935 -5.4%
    2009$2,290 -8%$171,107 -8.4%
    2008$2,489 -16.1%$186,773 +3.2%
    2007$2,967 +9.6%$181,008 +22.7%
    2006$2,708 $147,540
    Find assessor info on the county website

    Neighborhood: 34473

    Nearby schools

    GreatSchools rating
    Get a cash offer in 3 minutes
    Find out how much your home could sell for in as little as 3 minutes with a no-obligation cash offer.
    Estimated market value
    $249,900
    Get a cash offer in 3 minutes
    Find out how much your home could sell for in as little as 3 minutes with a no-obligation cash offer.
    Estimated market value
    $249,900