Welcome to this charming 3-bedroom, 2.5-bath single-family Cape Cod home built in 1992, offering approximately 2,042 square feet of living space on a generous 10-acre lot—perfect for those seeking privacy, nature, and room to roam. You can bring your horses, chickens, and goats as well. As you approach the home you will be immediately drawn to the spacious front porch, inviting you to rest in a rocking chair and soak up the peaceful atmosphere. When you step inside you will be greeted by rustic hardwood floors flowing throughout most of the main level, complemented by saltillo tile in the kitchen, and slate tile in the dining room. The thoughtful layout greets you with a formal living room on the left and a spacious dining room on the right, ideal for gatherings, and family dinners. It has provisions to install a propane powered stove for alternative heating. The well-appointed kitchen features sleek granite countertops, a reverse osmosis filtration system under the kitchen sink with a drinking spout for filtered water, fashionable gray cabinets, and stainless steel appliances. The stove is electric, but there is the possibility of a propane hookup. Adjacent to the kitchen is a versatile sunroom/family room with a cozy gas fireplace, cathedral ceilings with wood paneling, skylights, and direct access to the backyard and relaxing hot tub (as-is) — creating an inviting space for year-round enjoyment. A convenient laundry area, a half bath, and ample closet space add everyday practicality on the main floor. The highlight is the luxurious primary suite with soaring cathedral ceilings, skylights for natural light (with remotely operated electric blinds), warm wood paneling, and a walk-in closet. Upstairs, two large bedrooms await, each enhanced by wood paneling and skylights for an airy feel, along with multiple closets. A full bathroom adds comfort and convenience to this level.. The attached two-car garage includes a slop sink, water heater, and a whole-home water filtration system, plus propane tank hookup capability to serve the kitchen stove. This secluded retreat on 10 acres boasts abundant wildlife, a large outbuilding perfect for storage or a workshop, as well as a horse barn for up to two horses. There is also a spacious carport and a gazebo. Most of the property is fenced, and divided into two separate horse corrals, but also suitable for chickens, goats, or a mini-farm—offering endless possibilities for outdoor enthusiasts. This home features double-hung windows and solid wood interior doors. One HVAC system was replaced in 2020, the other one in 2022. The refrigerator and the washing machine brand new in 2025. The culvert by the main road and the skylights in the primary bedroom were replaced within the last five years. Also, the toilets in the powder room and the upstairs bathroom were replaced recently. The dining room has a brand-new chimney insert which would allow for the installation of a wood stove in the dining room, if desired. Located just off Route 3 for easy commuting, yet peaceful and private, this home is a true oasis blending rustic charm with modern updates. Don't miss the opportunity to make this your countryside escape!
Sold for $620,000
$620,000
15598 Dickinsons Corner Dr, King George, VA 22485
3beds
2,042sqft
Single Family Residence
Built in 1992
10 Acres Lot
$623,100 Zestimate®
$304/sqft
$2,591 Estimated rent
Home value
$623,100
Estimated sales range
Not available
$2,591/mo
Zestimate® history
Owner options
List your home for rent
$2,591/mo
Rent Zestimate®
Find your next renter with Zillow Rental Manager. Plus, with online applications, you can quickly screen prospective tenants – for free.
$2,591/mo
Rent Zestimate®
Refinance and save
$3,662/mo
Est. payment
Refinancing to a lower rate could help reduce your monthly payments and save thousands over the life of the loan.
$3,662/mo
Est. payment
Explore your selling options
Work with a Zillow partner agent
Leverage their expertise and Zillow's premium Showcase listings to get your home seen by more buyers.
Get startedList with your own agent
Get your home in front of millions of buyers by listing it on Zillow.
Learn how to do itSell it yourself
Take full control of how buyers see your home on Zillow by listing For Sale by Owner (FSBO).
List your homeWhat's special
Cozy gas fireplaceSpacious carportAttached two-car garageRelaxing hot tubSpacious front porchConvenient laundry areaSpacious dining room
Zillow last checked:
Listing updated:
Listed by:
Stefan Scholz 703-470-1659,
Redfin Corporation
Bought with:
Kathy Dove, 0225188023
Keller Williams Fairfax Gateway
Source: Bright MLS,MLS#: VAKG2007678
Facts & features
Interior
Bedrooms & bathrooms
- Bedrooms: 3
- Bathrooms: 3
- Full bathrooms: 2
- 1/2 bathrooms: 1
- Main level bathrooms: 2
- Main level bedrooms: 1
Rooms
- Room types: Living Room, Primary Bedroom, Bedroom 2, Bedroom 3, Kitchen, Family Room, Laundry, Bathroom 1, Bathroom 2, Bathroom 3
Primary bedroom
- Features: Flooring - HardWood, Walk-In Closet(s), Skylight(s)
- Level: Main
- Area: 180 Square Feet
- Dimensions: 12 X 15
Bedroom 2
- Features: Flooring - HardWood, Ceiling Fan(s)
- Level: Upper
- Area: 208 Square Feet
- Dimensions: 13 X 16
Bedroom 3
- Features: Flooring - HardWood, Ceiling Fan(s)
- Level: Upper
- Area: 208 Square Feet
- Dimensions: 13 X 16
Bathroom 1
- Features: Bathroom - Tub Shower
- Level: Main
- Area: 54 Square Feet
- Dimensions: 6 X 9
Bathroom 2
- Features: Flooring - Ceramic Tile
- Level: Main
Bathroom 3
- Features: Bathroom - Tub Shower
- Level: Upper
Family room
- Features: Flooring - HardWood, Skylight(s), Ceiling Fan(s)
- Level: Main
- Area: 240 Square Feet
- Dimensions: 16 X 15
Kitchen
- Features: Eat-in Kitchen, Kitchen Island, Flooring - Ceramic Tile, Flooring - HardWood
- Level: Main
- Area: 405 Square Feet
- Dimensions: 15 X 27
Laundry
- Level: Main
Living room
- Features: Flooring - HardWood, Ceiling Fan(s)
- Level: Main
- Area: 208 Square Feet
- Dimensions: 13 X 16
Heating
- Heat Pump, Electric
Cooling
- Heat Pump, Central Air, Electric
Appliances
- Included: Microwave, Dishwasher, Washer, Dryer, Refrigerator, Cooktop, Water Treat System, Electric Water Heater
- Laundry: Main Level, Laundry Room
Features
- Bathroom - Tub Shower, Ceiling Fan(s), Combination Kitchen/Dining, Entry Level Bedroom, Eat-in Kitchen, Kitchen Island, Wood Walls, Beamed Ceilings
- Flooring: Wood, Ceramic Tile, Slate
- Windows: Skylight(s), Window Treatments
- Has basement: No
- Number of fireplaces: 1
Interior area
- Total structure area: 2,042
- Total interior livable area: 2,042 sqft
- Finished area above ground: 2,042
- Finished area below ground: 0
Property
Parking
- Total spaces: 4
- Parking features: Garage Faces Side, Inside Entrance, Garage Door Opener, Attached, Detached Carport, Driveway
- Attached garage spaces: 2
- Carport spaces: 2
- Covered spaces: 4
- Has uncovered spaces: Yes
Accessibility
- Accessibility features: None
Features
- Levels: Two
- Stories: 2
- Patio & porch: Porch
- Exterior features: Storage
- Pool features: None
- Has spa: Yes
- Spa features: Hot Tub
- Fencing: Partial
- Has view: Yes
- View description: Trees/Woods
Lot
- Size: 10 Acres
Details
- Additional structures: Above Grade, Below Grade, Outbuilding
- Parcel number: 4142G
- Zoning: A1
- Special conditions: Standard
- Horses can be raised: Yes
Construction
Type & style
- Home type: SingleFamily
- Architectural style: Cape Cod
- Property subtype: Single Family Residence
Materials
- Vinyl Siding
- Foundation: Crawl Space
Condition
- New construction: No
- Year built: 1992
Utilities & green energy
- Sewer: On Site Septic
- Water: Well
Community & HOA
Community
- Subdivision: Spring Hill Farm
HOA
- Has HOA: No
Location
- Region: King George
Financial & listing details
- Price per square foot: $304/sqft
- Tax assessed value: $446,200
- Annual tax amount: $3,034
- Date on market: 4/14/2026
- Listing agreement: Exclusive Right To Sell
- Listing terms: VA Loan
- Inclusions: Hot Tub, Ring Doorbell As Is.
- Exclusions: The Curtains On The Main Floor Bedroom And Bench In Yard Do Not Convey.
- Ownership: Fee Simple
Price history
| Date | Event | Price |
|---|---|---|
| 5/22/2026 | Sold | $620,000+0%$304/sqft |
Source:  Bright MLS #VAKG2007678 Report a problem Bright MLS #VAKG2007678 Report a problem | ||
| 4/21/2026 | Contingent | $619,900$304/sqft |
Source: Bright MLS #VAKG2007678 Report a problem | ||
| 4/14/2026 | Listed for sale | $619,900+12.5%$304/sqft |
Source: Bright MLS #VAKG2007678 Report a problem | ||
| 2/27/2025 | Sold | $551,000+10.2%$270/sqft |
Source: Bright MLS #VAKG2005894 Report a problem | ||
| 1/22/2025 | Pending sale | $499,999$245/sqft |
Source: Bright MLS #VAKG2005894 Report a problem | ||
| 1/17/2025 | Listed for sale | $499,999+14.9%$245/sqft |
Source: Bright MLS #VAKG2005894 Report a problem | ||
| 9/30/2019 | Sold | $435,000-3.3%$213/sqft |
Source: EXIT Realty solds #3171013201846289967 Report a problem | ||
| 7/12/2019 | Pending sale | $449,900$220/sqft |
Source: EXIT Realty Expertise #VAKG100016 Report a problem | ||
| 4/30/2019 | Price change | $449,900+12.8%$220/sqft |
Source: EXIT Realty Expertise #VAKG100016 Report a problem | ||
| 12/20/2018 | Pending sale | $399,000$195/sqft |
Source: EXIT Realty Expertise #VAKG100016 Report a problem | ||
| 11/1/2018 | Price change | $399,000-15.1%$195/sqft |
Source: EXIT Realty Expertise #VAKG100016 Report a problem | ||
| 7/27/2018 | Price change | $469,900-2.1%$230/sqft |
Source: RE/MAX Supercenter #1001759030 Report a problem | ||
| 6/2/2018 | Listed for sale | $479,900$235/sqft |
Source: RE/MAX Supercenter #1001759030 Report a problem | ||
Public tax history
| Year | Property taxes | Tax assessment |
|---|---|---|
| 2023 | $3,034 -2.9% | $446,200 |
| 2022 | $3,123 +30.5% | $446,200 +36.1% |
| 2021 | $2,393 +4.3% | $327,800 |
| 2020 | $2,295 | $327,800 |
| 2018 | $2,295 | $327,800 +5.6% |
| 2017 | -- | $310,500 |
| 2016 | -- | $310,500 |
| 2015 | -- | $310,500 |
| 2014 | -- | $310,500 -5.9% |
| 2013 | -- | $329,900 |
| 2012 | -- | $329,900 |
| 2011 | -- | $329,900 |
| 2010 | -- | $329,900 -0.2% |
| 2009 | -- | $330,500 +7.1% |
| 2007 | -- | $308,500 |
| 2006 | -- | $308,500 +51.7% |
| 2005 | -- | $203,400 |
| 2004 | -- | $203,400 |
| 2003 | -- | $203,400 |
| 2002 | -- | $203,400 +22.5% |
| 2001 | -- | $166,000 |
| 2000 | -- | $166,000 |
Find assessor info on the county website
Neighborhood: 22485
Nearby homes
- $758,2004 bd3 ba2.6k sqft15475 Windmill Ln, King George, VA 22485Off Market
- $603,4003 bd2 ba2.1k sqft15520 Windmill Ln, King George, VA 22485Off Market
- $629,9003 bd2 ba1.5k sqft15570 Dickinsons Corner Dr, King George, VA 22485Sold
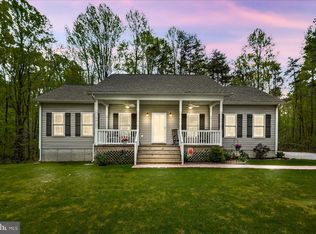
- $167,400-- bd-- ba-- sqftWindmill Ln, King george, VA 22485Off Market
- $839,0004 bd2 ba1.6k sqft15811 Kings Hwy, King George, VA 22485Off Market
- $355,3003 bd2 ba1.2k sqft15541 Windmill Ln, King George, VA 22485Off Market
- $1,067,6004 bd2 ba2.3k sqft16100 Dickinsons Corner Dr, King George, VA 22485Off Market
- $775,1004 bd3 ba3.4k sqft15571 Windmill Ln, King George, VA 22485Off Market
Nearby schools
GreatSchools rating
- 5/10King George Elementary SchoolGrades: PK-5Distance: 6.6 mi
- 6/10King George Middle SchoolGrades: 6-8Distance: 9 mi
- 5/10King George High SchoolGrades: 9-12Distance: 8.8 mi
Schools provided by the listing agent
- Elementary: King George
- Middle: King George
- High: King George
- District: King George County Public Schools
Source: Bright MLS. This data may not be complete. We recommend contacting the local school district to confirm school assignments for this home.


Get pre-qualified for a loan
At Zillow Home Loans, we can pre-qualify you in as little as 5 minutes with no impact to your credit score.An equal housing lender. NMLS #10287.
Sell for more on Zillow
Get a Zillow Showcase℠ listing at no additional cost and you could sell for .
$623,100
2% more
+$12,462
With Zillow Showcase(estimated)
$635,562
- Virginia
- King George County
- King George
- 22485
- 15598 Dickinsons Corner Dr
Nearby cities
Nearby zip codes
Other King George Topics
