A Home with the Space you must have at a Price Point you can afford. Located in a Sweet Spot of Southern Johnson County, with Easy Access to Highways, Schools, Hospitals and Shopping. This 2 Story Family Home will include privacy in the backyard. A wooden Fence and Level Lot. Quick Possession if you are looking for that. All Rooms are spacious, not like the new construction with Shrunken Bedroom Sizes. A Real Dining Room and a Real Laundry Room off the Kitchen. All Appliances are included. The Primary Bedroom has 2 Large Walk-In Closets! Take a Tour, it may be what you are looking for today!
Sold
Price Unknown
15598 S Blackfeather St, Olathe, KS 66062
4beds
2,387sqft
Single Family Residence
Built in 1999
9,262 Square Feet Lot
$462,900 Zestimate®
$--/sqft
$2,828 Estimated rent
Home value
$462,900
$430,000 - $495,000
$2,828/mo
Zestimate® history
Owner options
List your home for rent
$2,828/mo
Rent Zestimate®
Find your next renter with Zillow Rental Manager. Plus, with online applications, you can quickly screen prospective tenants – for free.
$2,828/mo
Rent Zestimate®
Refinance and save
$360/mo
Est. payment
Refinancing to a lower rate could help reduce your monthly payments and save thousands over the life of the loan.
$360/mo
Est. payment
Explore your selling options
Work with a Zillow partner agent
Leverage their expertise and Zillow's premium Showcase listings to get your home seen by more buyers.
Get startedList with your own agent
Get your home in front of millions of buyers by listing it on Zillow.
Learn how to do itSell it yourself
Take full control of how buyers see your home on Zillow by listing For Sale by Owner (FSBO).
List your homeWhat's special
Real dining roomLevel lotLarge walk-in closetsWooden fencePrivacy in the backyard
Zillow last checked:
Listing updated:
Listed by:
Bob Travaglione 816-564-4444,
Platinum Realty LLC
Bought with:
Ray Homes KC Team
Compass Realty Group
Source: Heartland MLS as distributed by MLS GRID,MLS#: 2557904
Facts & features
Interior
Bedrooms & bathrooms
- Bedrooms: 4
- Bathrooms: 3
- Full bathrooms: 2
- 1/2 bathrooms: 1
Primary bedroom
- Features: Carpet, Ceiling Fan(s)
- Level: Second
- Area: 210 Square Feet
- Dimensions: 15 x 14
Bedroom 2
- Features: Carpet, Ceiling Fan(s)
- Level: Second
- Area: 121 Square Feet
- Dimensions: 11 x 11
Bedroom 3
- Features: Built-in Features, Carpet
- Level: Second
- Area: 144 Square Feet
- Dimensions: 12 x 12
Bedroom 4
- Features: Carpet
- Level: Second
- Area: 110 Square Feet
- Dimensions: 11 x 10
Primary bathroom
- Features: Ceramic Tiles, Double Vanity, Separate Shower And Tub, Walk-In Closet(s)
- Level: Second
Bathroom 1
- Features: Ceramic Tiles, Double Vanity, Shower Over Tub
- Level: Second
Dining room
- Level: First
- Area: 130 Square Feet
- Dimensions: 13 x 10
Great room
- Features: Carpet, Ceiling Fan(s), Fireplace
- Level: First
- Area: 234 Square Feet
- Dimensions: 18 x 13
Half bath
- Level: First
Kitchen
- Features: Ceramic Tiles, Granite Counters, Kitchen Island, Pantry
- Level: First
- Area: 234 Square Feet
- Dimensions: 18 x 13
Laundry
- Features: Built-in Features, Ceramic Tiles, Pantry
- Level: First
Heating
- Natural Gas
Cooling
- Electric
Appliances
- Included: Dishwasher, Disposal, Dryer, Humidifier, Microwave, Refrigerator, Built-In Electric Oven, Stainless Steel Appliance(s), Washer
- Laundry: Laundry Room, Main Level
Features
- Ceiling Fan(s), Kitchen Island, Pantry, Vaulted Ceiling(s), Walk-In Closet(s)
- Flooring: Carpet, Tile
- Basement: Daylight,Full,Sump Pump
- Number of fireplaces: 1
- Fireplace features: Gas, Gas Starter, Great Room
Interior area
- Total structure area: 2,387
- Total interior livable area: 2,387 sqft
- Finished area above ground: 2,387
- Finished area below ground: 0
Property
Parking
- Total spaces: 2
- Parking features: Attached, Garage Door Opener, Garage Faces Front
- Attached garage spaces: 2
Features
- Patio & porch: Deck, Patio
- Fencing: Wood
Lot
- Size: 9,262 Square Feet
- Dimensions: 70 x 144 x 71 x 123
- Features: City Limits
Details
- Parcel number: DP789700000080
Construction
Type & style
- Home type: SingleFamily
- Architectural style: Traditional
- Property subtype: Single Family Residence
Materials
- Stucco & Frame, Wood Siding
- Roof: Composition
Condition
- Year built: 1999
Utilities & green energy
- Sewer: Public Sewer
- Water: Public
Community & HOA
Community
- Subdivision: Woodland Creek
HOA
- Has HOA: Yes
- Amenities included: Play Area, Pool
- HOA fee: $360 annually
Location
- Region: Olathe
Financial & listing details
- Tax assessed value: $420,100
- Annual tax amount: $5,432
- Date on market: 6/21/2025
- Listing terms: Cash,Conventional,FHA,VA Loan
- Ownership: Private
- Road surface type: Paved
Price history
| Date | Event | Price |
|---|---|---|
| 8/14/2025 | Sold | -- |
Source:  Heartland MLS as distributed by MLS GRID #2557904 Report a problem Heartland MLS as distributed by MLS GRID #2557904 Report a problem | ||
| 7/21/2025 | Pending sale | $450,000$189/sqft |
Source: Heartland MLS as distributed by MLS GRID #2557904 Report a problem | ||
| 7/19/2025 | Price change | $450,000-3.2%$189/sqft |
Source: Heartland MLS as distributed by MLS GRID #2557904 Report a problem | ||
| 6/27/2025 | Price change | $465,000-2.1%$195/sqft |
Source: Heartland MLS as distributed by MLS GRID #2557904 Report a problem | ||
| 6/21/2025 | Listed for sale | $475,000+53.2%$199/sqft |
Source: Heartland MLS as distributed by MLS GRID #2557904 Report a problem | ||
| 10/4/2019 | Sold | -- |
Source: Heartland MLS as distributed by MLS GRID #45001_2184814 Report a problem | ||
| 8/22/2019 | Listed for sale | $310,000$130/sqft |
Source: Keller Williams Realty Partner #2184814 Report a problem | ||
Public tax history
| Year | Property taxes | Tax assessment |
|---|---|---|
| 2025 | $5,382 -0.9% | $48,312 +0.4% |
| 2024 | $5,432 +5.5% | $48,128 +7.4% |
| 2023 | $5,148 +9.6% | $44,816 +12.6% |
| 2022 | $4,695 | $39,790 +5.6% |
| 2021 | -- | $37,685 +7.4% |
| 2020 | $4,379 | $35,075 +7.9% |
| 2019 | -- | $32,510 +5.1% |
| 2018 | -- | $30,936 +7.8% |
| 2017 | $3,666 +11.8% | $28,704 +8.9% |
| 2016 | $3,279 +3.9% | $26,358 +3.8% |
| 2015 | $3,156 +6.1% | $25,392 +5.7% |
| 2013 | $2,974 -7.1% | $24,012 +0.9% |
| 2012 | $3,200 -5.3% | $23,793 -10.9% |
| 2010 | $3,379 +5% | $26,715 |
| 2009 | $3,217 -6.6% | $26,715 -3% |
| 2008 | $3,445 -2.3% | $27,545 -4.8% |
| 2007 | $3,526 +6.7% | $28,946 +5.1% |
| 2006 | $3,304 | $27,543 +1.6% |
| 2005 | -- | $27,117 |
Find assessor info on the county website
Neighborhood: Woodland Creek
Nearby homes
- $493,1004 bd3 ba3k sqft15594 S Blackfeather St, Olathe, KS 66062Off Market
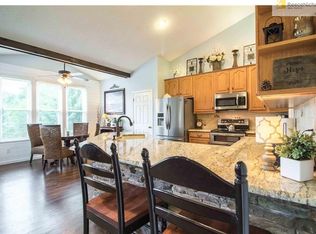
- $457,7004 bd2 ba2.4k sqft15658 S Blackfeather St, Olathe, KS 66062Off Market
- $467,1004 bd4 ba2.8k sqft15590 S Blackfeather St, Olathe, KS 66062Off Market
- $495,0004 bd3 ba2.8k sqft15662 S Blackfeather St, Olathe, KS 66062Coming Soon
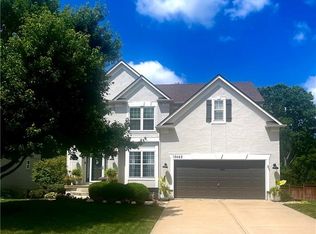
- $422,8003 bd2 ba1.7k sqft15142 W 156th St, Olathe, KS 66062Off Market
- $442,2004 bd2 ba2.3k sqft15597 S Blackfeather St, Olathe, KS 66062Off Market
- $--4 bd3 ba2.8k sqft15586 S Blackfeather St, Olathe, KS 66062Sold
- $471,2004 bd4 ba3.1k sqft15666 S Blackfeather St, Olathe, KS 66062Off Market
Nearby schools
GreatSchools rating
- 7/10Brougham Elementary SchoolGrades: PK-5Distance: 0.5 mi
- 8/10Frontier Trail Middle SchoolGrades: 6-8Distance: 1.7 mi
- 9/10Olathe South Sr High SchoolGrades: 9-12Distance: 1.7 mi
Schools provided by the listing agent
- High: Olathe South
Source: Heartland MLS as distributed by MLS GRID. This data may not be complete. We recommend contacting the local school district to confirm school assignments for this home.
Get a cash offer in 3 minutes
Find out how much your home could sell for in as little as 3 minutes with a no-obligation cash offer.
Estimated market value
$462,900
Get a cash offer in 3 minutes
Find out how much your home could sell for in as little as 3 minutes with a no-obligation cash offer.
Estimated market value
$462,900
- Kansas
- Johnson County
- Olathe
- 66062
- Woodland Creek
- 15598 S Blackfeather St
Nearby cities
Nearby neighborhoods
Nearby zip codes
Other Olathe Topics
