Skip main navigation
Sold
  • Price Unknown

    156 28th St, New Orleans, LA 70124

    3beds
    1,820sqft
    Single Family Residence
    Built in 2008
    4,800 Square Feet Lot
    $429,400 Zestimate®
    $--/sqft
    $2,969 Estimated rent

    Home value

    $429,400

    $408,000 - $451,000

    $2,969/mo

    Zestimate® history
    Loading
    Loading...

    Owner options

    List your home for rent

    $2,969/mo

    Rent Zestimate®

    Find your next renter with Zillow Rental Manager. Plus, with online applications, you can quickly screen prospective tenants – for free.

    Learn more

    $2,969/mo

    Rent Zestimate®

    Refinance and save

    Refinancing to a lower rate could help reduce your monthly payments and save thousands over the life of the loan.

    See today's rates

    Explore your selling options

    Work with a Zillow partner agent

    Leverage their expertise and Zillow's premium Showcase listings to get your home seen by more buyers.

    Get started

    List with your own agent

    Get your home in front of millions of buyers by listing it on Zillow.

    Learn how to do it

    Sell it yourself

    Take full control of how buyers see your home on Zillow by listing For Sale by Owner (FSBO).

    List your home

    What's special

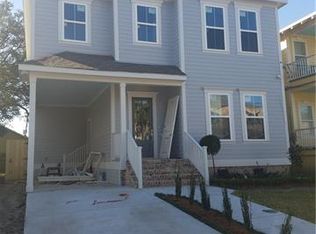
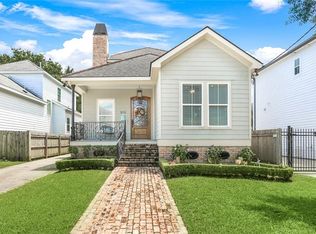
    Beautiful 2024 fully renovated lakeview gem! Great location walking distance to restaurants and shops on Harrison Ave. NEW: 30 yr roof with remaining 2 yr warranty,5 ton HVAC system installed June 29024 , 2 coat interior and exterior paint job,enginerred wood floors throught out w sound barrier cushion padding,bath vanities, bath designer tile fls, cabinets, fixtures, faucets, lighting,all new stainless appliances, washer dryer included,new termite contract,tankless water heater, completely fenced yard. Home has great outdoor spaces w front sitting porch, cozy upper balcony off primary bedroom great for night time relaxing and huge deck off den for grilling and entertaining! Plenty of room for pool, pets and kids!Flood zone X,off st parking, keyless entry and more!! All plastic pvc sewer line from home to city connection.

    Zillow last checked:

    Listing updated:

    Listed by:

    Jennifer A Lemoine,

    McCarthy Group REALTORS

    Bought with:

    Kelly Serio, 995691821

    Berkshire Hathaway HS - Lakeview

    Source: ROAM MLS,MLS#: 2468736MLS Logo

    Facts & features

    Interior

    Bedrooms & bathrooms
    • Bedrooms: 3
    • Bathrooms: 3
    • Full bathrooms: 2
    • 1/2 bathrooms: 1
    Primary bedroom
    • Description: Ceiling Ht: 10, Flooring: Engineered Wood
    • Level: Second
    • Area: 170.2 Square Feet
    • Dimensions: 14.8x11.5
    Bedroom
    • Description: Ceiling Ht: 9, Flooring: Engineered Wood
    • Level: Second
    • Area: 164.16 Square Feet
    • Dimensions: 14.4x11.4
    Bedroom
    • Description: Ceiling Ht: 9, Flooring: Engineered Wood
    • Level: Second
    • Area: 103.79 Square Feet
    • Dimensions: 10.7x9.7
    Den
    • Description: Ceiling Ht: 9, Flooring: Engineered Wood
    • Level: First
    • Area: 273.6 Square Feet
    • Dimensions: 19x14.4
    Dining room
    • Description: Ceiling Ht: 9, Flooring: Engineered Wood
    • Level: First
    • Area: 182 Square Feet
    • Dimensions: 14x13
    Kitchen
    • Description: Ceiling Ht: 9, Flooring: Engineered Wood
    • Level: First
    • Area: 196.8 Square Feet
    • Dimensions: 16x12.3
    Sitting room
    • Description: Ceiling Ht: 9, Flooring: Engineered Wood
    • Level: First
    • Area: 168 Square Feet
    • Dimensions: 14x12
    Heating
    • Central, Other
    Cooling
    • Central Air, Ceiling Fan(s), Other
    Appliances
    • Included: Dryer, Disposal, Dishwasher, Ice Maker, Microwave, Refrigerator, Washer, Stainless Steel Appliance(s), Range, Oven
    • Laundry: Electric Dryer Hookup, Washer Hookup
    Features
    • Flooring: Engineered Hardwood
    • Has fireplace: No
    Interior area
    • Total structure area: 1,995
    • Total interior livable area: 1,820 sqft

    Property

    Parking
    • Total spaces: 2
    • Parking features: Driveway, Off Street
    • Has uncovered spaces: Yes
    Features
    • Levels: Two
    • Stories: 2
    • Exterior features: Permeable Paving
    • Fencing: Full,Other,Wood
    Lot
    • Size: 4,800 Square Feet
    • Dimensions: 40 x 120
    • Features: Other
    Details
    • Parcel number: 716502619

    Construction

    Type & style
    • Home type: SingleFamily
    • Architectural style: Traditional
    • Property subtype: Single Family Residence
    Materials
    • HardiPlank Type
    • Foundation: Raised
    • Roof: Shingle
    Condition
    • Year built: 2008

    Utilities & green energy

    • Sewer: Public Sewer
    • Water: Public
    • Utilities for property: Natural Gas Not Available

    Community & HOA

    Community
    • Security: Carbon Monoxide Detector(s), Smoke Detector(s)
    HOA
    • Has HOA: No
    Location
    • Region: New Orleans

    Financial & listing details

    • Tax assessed value: $370,300
    • Annual tax amount: $3,984
    • Date on market: 9/23/2024
    • Listing terms: Lease Purchase,Owner May Carry

    Price history

    DateEventPrice
    12/5/2024Sold--
    Source: ROAM MLS #2468736 Report a problem
    11/13/2024Contingent$445,000$245/sqft
    Source: GSREIN #2468736 Report a problem
    10/8/2024Listed for sale$445,000$245/sqft
    Source: GSREIN #2468736 Report a problem
    10/3/2024Contingent$445,000$245/sqft
    Source: GSREIN #2468736 Report a problem
    9/23/2024Listed for sale$445,000-10.8%$245/sqft
    Source: GSREIN #2468736 Report a problem
    8/19/2024Listing removed$499,000+9.7%$274/sqft
    Source: GSREIN #2440971 Report a problem
    7/15/2024Listed for sale$455,000-0.9%$250/sqft
    Source: GSREIN #2440971 Report a problem
    6/30/2024Listing removed--
    Source: GSREIN #2440971 Report a problem
    6/25/2024Price change$459,000-1.3%$252/sqft
    Source: GSREIN #2440971 Report a problem
    6/13/2024Price change$464,900-0.9%$255/sqft
    Source: GSREIN #2440971 Report a problem
    6/5/2024Price change$469,000-1.3%$258/sqft
    Source: GSREIN #2440971 Report a problem
    5/29/2024Price change$475,000-0.8%$261/sqft
    Source: GSREIN #2440971 Report a problem
    4/18/2024Price change$479,000-4%$263/sqft
    Source: GSREIN #2440971 Report a problem
    4/9/2024Listed for sale$499,000+56%$274/sqft
    Source: GSREIN #2440971 Report a problem
    2/12/2024Sold--
    Source: ROAM MLS #2419549 Report a problem
    1/18/2024Contingent$319,900$176/sqft
    Source: GSREIN #2419549 Report a problem
    1/3/2024Listed for sale$319,900$176/sqft
    Source: GSREIN #2419549 Report a problem
    12/4/2023Contingent$319,900$176/sqft
    Source: GSREIN #2419549 Report a problem
    11/20/2023Price change$319,900-8.6%$176/sqft
    Source: GSREIN #2419549 Report a problem
    10/25/2023Listed for sale$349,900$192/sqft
    Source: GSREIN #2419549 Report a problem
    6/1/2012Sold--
    Source: Public Record Report a problem

    Public tax history

    YearProperty taxesTax assessment
    2026$3,984 -18.5%$37,030
    2025$4,888 +99.9%$37,030 +47.5%
    2024$2,445 -5%$25,100
    2023$2,574 -24.5%$25,100 +3.6%
    2022$3,409 -5.6%$24,230 -3.5%
    2021$3,613 -1%$25,100
    2020$3,649 -3.8%$25,100
    2019$3,792 +31.2%$25,100
    2018$2,891 $25,100
    2017$2,891 -1.8%$25,100
    2016$2,944 +2.4%$25,100 +11.6%
    2015$2,875 $22,500
    2014$2,875 +18.1%$22,500
    2013$2,434 $22,500 +609.8%
    2010-- $3,170
    2009-- $3,170
    2007-- $3,170 -66.6%
    2006-- $9,480
    2004-- $9,480 +5.9%
    2002-- $8,950 +6.2%
    2001-- $8,430
    2000-- $8,430
    Find assessor info on the county website

    Neighborhood: West End

    Nearby schools

    GreatSchools rating
    Get a cash offer in 3 minutes
    Find out how much your home could sell for in as little as 3 minutes with a no-obligation cash offer.
    Estimated market value

    $429,400

    Get a cash offer in 3 minutes
    Find out how much your home could sell for in as little as 3 minutes with a no-obligation cash offer.
    Estimated market value

    $429,400