Skip main navigation
Sold for $601,000
  • $601,000

    156 Alberts Way, Langhorne, PA 19047

    4beds
    2,088sqft
    Single Family Residence
    Built in 1980
    0.26 Acres Lot
    $695,800 Zestimate®
    $288/sqft
    $3,518 Estimated rent

    Home value

    $695,800

    $661,000 - $731,000

    $3,518/mo

    Zestimate® history
    Loading
    Loading...

    Owner options

    List your home for rent

    $3,518/mo

    Rent Zestimate®

    Find your next renter with Zillow Rental Manager. Plus, with online applications, you can quickly screen prospective tenants – for free.

    Learn more

    $3,518/mo

    Rent Zestimate®

    Refinance and save

    $3,815/mo

    Est. payment

    Refinancing to a lower rate could help reduce your monthly payments and save thousands over the life of the loan.

    See today's rates

    $3,815/mo

    Est. payment

    Explore your selling options

    Work with a Zillow partner agent

    Leverage their expertise and Zillow's premium Showcase listings to get your home seen by more buyers.

    Get started

    List with your own agent

    Get your home in front of millions of buyers by listing it on Zillow.

    Learn how to do it

    Sell it yourself

    Take full control of how buyers see your home on Zillow by listing For Sale by Owner (FSBO).

    List your home

    What's special

    Core creek parkDog parksHome gymGreat natural lightNice deckAmple storage spaceEat in kitchen
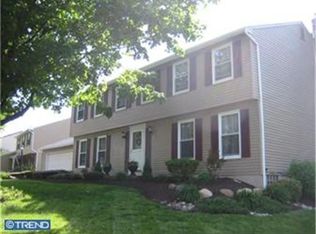
    Welcome to this stunning home nestled in the heart of Langhorne! This house has a nice layout with 4 bedrooms and 2.5 bathrooms, eat in kitchen, dining room, living room and family room. Plenty of options to improve the home with a little TLC. The kitchen is in the back of the home which has great natural light and walk out to a nice deck that overlooks a maturely landscaped backyard. The yard is very private and great space for any outdoor activity. Upstairs there are 4 lage bedrooms and 2 full bathrooms. The unfinished basement presents endless possibilities, providing ample storage space or the opportunity to create a personalized recreation area, office or home gym or playroom for children. Conveniently located near I95 N&S, Turnpike, commuting is a breeze, allowing easy access to nearby cities and attractions. The home is part of the award-winning Neshaminy School District, providing excellent educational opportunities. For outdoor enthusiasts, Core Creek Park is just moments away, offering an array of recreational activities including trails for hiking, biking, and jogging, as well as dog parks. Schedule your showing today!

    Zillow last checked:

    Listing updated:

    Listed by:

    Nick DeLuca 215-208-0228,

    KW Empower

    Bought with:

    Graceann Tinney, RS344523

    Keller Williams Real Estate - Newtown

    Source: Bright MLS,MLS#: PABU2069600MLS Logo

    Facts & features

    Interior

    Bedrooms & bathrooms
    • Bedrooms: 4
    • Bathrooms: 3
    • Full bathrooms: 2
    • 1/2 bathrooms: 1
    • Main level bathrooms: 1
    Basement
    • Area: 0
    Heating
    • Central, Natural Gas
    Cooling
    • Central Air, Natural Gas
    Appliances
    • Included: Water Heater
    Features
    • Basement: Combination
    • Number of fireplaces: 1
    Interior area
    • Total structure area: 2,088
    • Total interior livable area: 2,088 sqft
    • Finished area above ground: 2,088
    • Finished area below ground: 0

    Property

    Parking
    • Total spaces: 1
    • Parking features: Garage Faces Front, Asphalt, Attached
    • Attached garage spaces: 1
    • Has uncovered spaces: Yes
    Accessibility
    • Accessibility features: None
    Features
    • Levels: Two
    • Stories: 2
    • Pool features: None
    Lot
    • Size: 0.26 Acres
    • Dimensions: 73.00 x
    Details
    • Additional structures: Above Grade, Below Grade
    • Parcel number: 22073097
    • Zoning: PRD
    • Special conditions: Standard

    Construction

    Type & style
    • Home type: SingleFamily
    • Architectural style: Colonial
    • Property subtype: Single Family Residence
    Materials
    • Frame
    • Foundation: Concrete Perimeter
    Condition
    • New construction: No
    • Year built: 1980

    Utilities & green energy

    • Sewer: Public Sewer
    • Water: Public

    Community & neighborhood

    Location
    • Region: Langhorne
    • Subdivision: Sturbridge
    • Municipality: MIDDLETOWN TWP

    Other

    Other facts
    • Listing agreement: Exclusive Agency
    • Ownership: Fee Simple

    Price history

    DateEventPrice
    6/28/2024Sold$601,000+9.3%$288/sqft
    Source: Bright MLS #PABU2069600 Report a problem
    5/1/2024Pending sale$549,900$263/sqft
    Source: Bright MLS #PABU2069600 Report a problem
    4/26/2024Listed for sale$549,900$263/sqft
    Source: Bright MLS #PABU2069600 Report a problem

    Public tax history

    YearProperty taxesTax assessment
    2025$8,943 $39,200
    2024$8,943 +6.5%$39,200
    2023$8,399 +2.7%$39,200
    2022$8,178 $39,200
    2021$8,178 +1.2%$39,200
    2020$8,080 +4.2%$39,200
    2018$7,755 +2.6%$39,200
    2017$7,557 -4.3%$39,200
    2016$7,897 -0.7%$39,200
    2015$7,953 $39,200
    2014$7,953 $39,200
    2013-- $39,200
    2012-- $39,200
    2011-- $39,200
    2010-- $39,200
    2009-- $39,200
    2008-- $39,200
    2007-- $39,200
    2006-- $39,200
    2005-- $39,200 +300%
    2004-- $9,800
    2003-- $9,800
    2002-- $9,800
    2000-- $9,800

    Find assessor info on the county website

    Neighborhood: 19047

    Nearby schools

    GreatSchools rating
    Schools provided by the listing agent
    • District: Neshaminy

    Source: Bright MLS. This data may not be complete. We recommend contacting the local school district to confirm school assignments for this home.

    Get a cash offer in 3 minutes
    Find out how much your home could sell for in as little as 3 minutes with a no-obligation cash offer.
    Estimated market value
    $695,800
    Get a cash offer in 3 minutes
    Find out how much your home could sell for in as little as 3 minutes with a no-obligation cash offer.
    Estimated market value
    $695,800