Skip main navigation
Sold
  • $430,000

    156 American Way, Suffolk, VA 23434

    4beds
    2,327sqft
    Single Family Residence
    Built in 2021
    -- sqft lot
    $438,200 Zestimate®
    $185/sqft
    $2,774 Estimated rent

    Home value

    $438,200

    $412,000 - $469,000

    $2,774/mo

    Zestimate® history
    Loading
    Loading...

    Owner options

    List your home for rent

    $2,774/mo

    Rent Zestimate®

    Find your next renter with Zillow Rental Manager. Plus, with online applications, you can quickly screen prospective tenants – for free.

    Learn more

    $2,774/mo

    Rent Zestimate®

    Refinance and save

    $2,666/mo

    Est. payment

    Refinancing to a lower rate could help reduce your monthly payments and save thousands over the life of the loan.

    See today's rates

    $2,666/mo

    Est. payment

    Explore your selling options

    Work with a Zillow partner agent

    Leverage their expertise and Zillow's premium Showcase listings to get your home seen by more buyers.

    Get started

    List with your own agent

    Get your home in front of millions of buyers by listing it on Zillow.

    Learn how to do it

    Sell it yourself

    Take full control of how buyers see your home on Zillow by listing For Sale by Owner (FSBO).

    List your home

    What's special

    Cozy fireplaceAdditional living spaceSpacious loftOffice or bedroomFully fenced backyardOpen-concept designGreat room
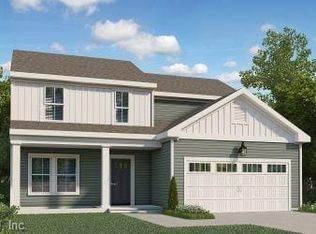
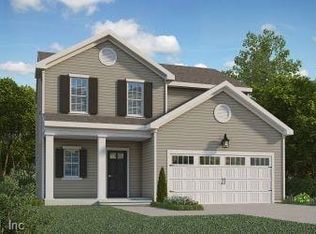
    This beautiful, like-new home, built in 2021, offers a spacious 4-bedroom, 2.5-bathroom layout with an open-concept design and neutral finishes that create a bright, inviting atmosphere. The large kitchen features a central island, stainless steel appliances, elegant granite countertops, and a pantry, great for both cooking and entertaining, while flowing seamlessly into the great room with a cozy fireplace, great for family time or hosting guests. The first floor also includes a versatile 5th room, great for an office or bedroom, along with a convenient mudroom and half bathroom off the 2-car garage. Upstairs, enjoy a spacious loft that can serve as an additional living space, three more bedrooms, and a luxurious primary suite with vaulted ceilings, two large walk-in closets, and a double vanity bathroom with a walk-in shower featuring dual shower heads. The fully fenced backyard overlooking the pond. Call with questions.

    Zillow last checked:

    Listing updated:

    Listed by:

    Racheal Pridgen,

    Keller Williams Town Center 757-499-5911

    Bought with:

    Crystal Bell

    Own Real Estate LLC

    Source: REIN Inc.,MLS#: 10588623MLS Logo

    Facts & features

    Interior

    Bedrooms & bathrooms
    • Bedrooms: 4
    • Bathrooms: 3
    • Full bathrooms: 2
    • 1/2 bathrooms: 1
    Heating
    • Electric
    Cooling
    • Central Air
    Appliances
    • Included: Dishwasher, Disposal, Microwave, Electric Range, Refrigerator, Electric Water Heater
    • Laundry: Dryer Hookup, Washer Hookup
    Features
    • Cathedral Ceiling(s), Walk-In Closet(s), Ceiling Fan(s), Pantry
    • Flooring: Carpet, Laminate/LVP
    • Has basement: No
    • Number of fireplaces: 1
    • Fireplace features: Electric
    Interior area
    • Total interior livable area: 2,327 sqft

    Property

    Parking
    • Total spaces: 2
    • Parking features: Garage Att 2 Car, Driveway
    • Attached garage spaces: 2
    • Has uncovered spaces: Yes
    Features
    • Stories: 2
    • Patio & porch: Porch
    • Pool features: None
    • Fencing: Back Yard,Fenced
    • Waterfront features: Pond
    Details
    • Parcel number: 9BB2991
    • Zoning: RES

    Construction

    Type & style
    • Home type: SingleFamily
    • Architectural style: Traditional
    • Property subtype: Single Family Residence
    Materials
    • Vinyl Siding
    • Foundation: Slab
    • Roof: Asphalt Shingle
    Condition
    • New construction: No
    • Year built: 2021

    Utilities & green energy

    • Sewer: City/County
    • Water: City/County

    Community & neighborhood

    Location
    • Region: Suffolk
    • Subdivision: Village Pointe

    HOA & financial

    HOA
    • Has HOA: Yes
    • HOA fee: $55 monthly
    • Amenities included: Playground

    Price history

    Price history is unavailable.

    Public tax history

    YearProperty taxesTax assessment
    2025$4,504 +5.8%$420,900 +5.8%
    2024$4,256 +7%$397,800 +9%
    2023$3,977 +8.2%$364,900 +8.2%
    2022$3,674 +322.2%$337,100 +330%
    2021$870 $78,400

    Find assessor info on the county website

    Neighborhood: 23434

    Nearby schools

    GreatSchools rating
    Schools provided by the listing agent
    • Elementary: Oakland Elementary
    • Middle: King`s Fork Middle
    • High: Kings Fork

    Source: REIN Inc.. This data may not be complete. We recommend contacting the local school district to confirm school assignments for this home.

    Get pre-qualified for a loan
    At Zillow Home Loans, we can pre-qualify you in as little as 5 minutes with no impact to your credit score.

    An equal housing lender. NMLS #10287.

    Sell for more on Zillow
    Get a Zillow Showcase℠ listing at no additional cost and you could sell for .
    $438,200
    2% more
    +$8,764
    With Zillow Showcase(estimated)
    $446,964