Skip main navigation
Sold for $640,000
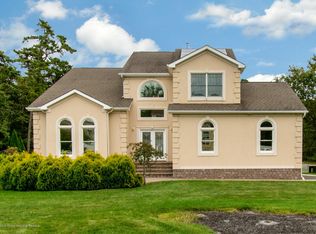
Street View
  • $640,000

    156 Amherst Avenue, Bayville, NJ 08721

    4beds
    2,588sqft
    Single Family Residence
    Built in 2015
    0.46 Acres Lot
    $729,600 Zestimate®
    $247/sqft
    $3,965 Estimated rent

    Home value

    $729,600

    $693,000 - $766,000

    $3,965/mo

    Zestimate® history
    Loading
    Loading...

    Owner options

    List your home for rent

    $3,965/mo

    Rent Zestimate®

    Find your next renter with Zillow Rental Manager. Plus, with online applications, you can quickly screen prospective tenants – for free.

    Learn more

    $3,965/mo

    Rent Zestimate®

    Refinance and save

    $4,213/mo

    Est. payment

    Refinancing to a lower rate could help reduce your monthly payments and save thousands over the life of the loan.

    See today's rates

    $4,213/mo

    Est. payment

    Explore your selling options

    Work with a Zillow partner agent

    Leverage their expertise and Zillow's premium Showcase listings to get your home seen by more buyers.

    Get started

    List with your own agent

    Get your home in front of millions of buyers by listing it on Zillow.

    Learn how to do it

    Sell it yourself

    Take full control of how buyers see your home on Zillow by listing For Sale by Owner (FSBO).

    List your home

    What's special

    High ceilingsLarge walk in closetsChef kitchenElevated ceilingsSoaking tubSs appliancesCustom cabinetry
    ''Under Contract continue to show'' Meticulously maintained & FRESHLY painted 2015 build nestled on a dead end-street expanding 2,588sqft featuring 4 MASSIVE bedrooms & UPDATED 2.5 baths. OVERSIZED & EXTENDED driveway leads to attached 2-car garage. The home features HIGH ceilings w/ RECESSED LIGHTENING however the natural light that floods through the upgraded ANDERSEN windows is unmatched. Unfinished walk out basement w/ elevated ceilings; allowing you the freedom to customize/create your own living/entertainment space. CHEF KITCHEN w/ center island, top-of-the-line SS appliances & custom cabinetry. Primary suite features ensuite w/ soaking tub, large walk in closets & duel vanities. Bamboo hard wood floors flow seamlessly on the upper level from room to room adding a touch of beauty, sophistication & eco-friendliness. Private, fenced in backyard which offers the exciting opportunity to add a pool & all your personal touches.

    Zillow last checked:

    Listing updated:

    Listed by:

    Christian Sica 954-401-5756,

    Keller Williams Realty Central Monmouth

    Bought with:

    Gregory R Broome, 0125043

    RE/MAX at Barnegat Bay

    Source: MoreMLS,MLS#: 22317576MLS Logo

    Facts & features

    Interior

    Bedrooms & bathrooms
    • Bedrooms: 4
    • Bathrooms: 3
    • Full bathrooms: 2
    • 1/2 bathrooms: 1
    Heating
    • Natural Gas, Forced Air, 2 Zoned Heat
    Cooling
    • Central Air, 2 Zoned AC
    Features
    • Dec Molding, Recessed Lighting
    • Flooring: Ceramic Tile, Wood
    • Basement: Full,Unfinished,Walk-Out Access
    • Attic: Attic,Pull Down Stairs
    • Number of fireplaces: 1
    Interior area
    • Total structure area: 2,588
    • Total interior livable area: 2,588 sqft

    Property

    Parking
    • Total spaces: 2
    • Parking features: Concrete, Double Wide Drive, Driveway
    • Attached garage spaces: 2
    • Has uncovered spaces: Yes
    Features
    • Stories: 2
    • Exterior features: Storage
    Lot
    • Size: 0.46 Acres
    • Dimensions: 100 x 200
    • Features: Oversized, Back to Woods, Dead End Street
    Details
    • Parcel number: 060099100000001402
    • Zoning description: Residential

    Construction

    Type & style
    • Home type: SingleFamily
    • Architectural style: Custom,Colonial,Contemporary
    • Property subtype: Single Family Residence
    Materials
    • Roof: Timberline
    Condition
    • New construction: No
    • Year built: 2015

    Utilities & green energy

    • Water: Well

    Community & neighborhood

    Location
    • Region: Bayville
    • Subdivision: None

    Price history

    DateEventPrice
    8/29/2023Pending sale$649,000+1.4%$251/sqft
    Source: MoreMLS #22317576 Report a problem
    8/25/2023Sold$640,000-1.4%$247/sqft
    Source: MoreMLS #22317576 Report a problem
    6/28/2023Listed for sale$649,000+73.1%$251/sqft
    Source: MoreMLS #22317576 Report a problem
    1/25/2016Sold$375,000-2.6%$145/sqft
    Source: MoreMLS #21542345 Report a problem
    11/20/2015Listed for sale$385,000+327.8%$149/sqft
    Source: RE/MAX Real Estate LTD. #21542345 Report a problem
    12/30/2013Sold$90,000-35.7%$35/sqft
    Source: Public Record Report a problem
    5/29/2008Sold$140,000$54/sqft
    Source: Public Record Report a problem

    Public tax history

    YearProperty taxesTax assessment
    2023$7,482 +2.2%$328,600
    2022$7,324 $328,600
    2021$7,324 +2.9%$328,600
    2020$7,121 +0.3%$328,600
    2019$7,098 +3.8%$328,600
    2018$6,835 +0.5%$328,600
    2017$6,799 +342.9%$328,600 +330.7%
    2016$1,535 +2.9%$76,300
    2015$1,492 $76,300

    Find assessor info on the county website

    Neighborhood: 08721

    Nearby schools

    GreatSchools rating
    Schools provided by the listing agent
    • Middle: Central Reg Middle

    Source: MoreMLS. This data may not be complete. We recommend contacting the local school district to confirm school assignments for this home.

    Get a cash offer in 3 minutes
    Find out how much your home could sell for in as little as 3 minutes with a no-obligation cash offer.
    Estimated market value
    $729,600
    Get a cash offer in 3 minutes
    Find out how much your home could sell for in as little as 3 minutes with a no-obligation cash offer.
    Estimated market value
    $729,600