Welcome to the popular Madison plan where spacious open-concept living meets timeless elegance and everyday comfort. Natural light fills the great room and flows effortlessly into the stunning kitchen with a separate dining area. Designed with both beauty and function in mind, the kitchen features an oversized island, butler’s & walk-in pantries, soft-close cabinetry, upgraded appliances , truly a chef’s dream. Just off the kitchen, a large covered back patio creates the perfect setting for seamless indoor-outdoor entertaining. Retreat to your private owner’s suite, complete with 9’ ceilings, a luxurious 5-piece bath, and a spacious walk-in closet. Two additional generously sized bedrooms, a full bath, and a versatile den — or optional fourth bedroom — complete this thoughtfully designed single-level home.
Convenience meets style in the expansive mudroom featuring laundry, built-in cabinetry, and a bench just off the finished garage, making organization and everyday living effortless.
Closed
Street View
Price Unknown
156 Antler Peak Ln, Kalispell, MT 59901
4beds
2,041sqft
Single Family Residence
Built in 2024
0.3 Acres Lot
$977,600 Zestimate®
$--/sqft
$3,174 Estimated rent
Home value
$977,600
$929,000 - $1.03M
$3,174/mo
Zestimate® history
Owner options
List your home for rent
$3,174/mo
Rent Zestimate®
Find your next renter with Zillow Rental Manager. Plus, with online applications, you can quickly screen prospective tenants – for free.
$3,174/mo
Rent Zestimate®
Refinance and save
$125/mo
Est. payment
Refinancing to a lower rate could help reduce your monthly payments and save thousands over the life of the loan.
$125/mo
Est. payment
Explore your selling options
Work with a Zillow partner agent
Leverage their expertise and Zillow's premium Showcase listings to get your home seen by more buyers.
Get startedList with your own agent
Get your home in front of millions of buyers by listing it on Zillow.
Learn how to do itSell it yourself
Take full control of how buyers see your home on Zillow by listing For Sale by Owner (FSBO).
List your homeWhat's special
Zillow last checked:
Listing updated:
Listed by:
Heidi Antonini 406-212-7455,
Flathead Intermountain Properties, LLC
Bought with:
Garth McPhie, RRE-RBS-LIC-83425
eXp Realty - Kalispell
Source: MRMLS,MLS#: 30041298
Facts & features
Interior
Bedrooms & bathrooms
- Bedrooms: 4
- Bathrooms: 2
- Full bathrooms: 2
Heating
- Forced Air, Gas
Cooling
- Central Air
Appliances
- Included: Dishwasher, Microwave, Range, Refrigerator
- Laundry: Washer Hookup
Features
- Basement: Crawl Space
- Number of fireplaces: 1
Interior area
- Total interior livable area: 2,041 sqft
- Finished area below ground: 0
Property
Parking
- Total spaces: 3
- Parking features: Garage - Attached
- Attached garage spaces: 3
Features
- Patio & porch: Covered
- Fencing: Back Yard
Lot
- Size: 0.3 Acres
- Features: Back Yard, Front Yard, Landscaped, Sprinklers In Ground
Details
- Parcel number: 07407713406070000
- Special conditions: Standard
Construction
Type & style
- Home type: SingleFamily
- Architectural style: Modern
- Property subtype: Single Family Residence
Materials
- Foundation: Poured
Condition
- New construction: Yes
- Year built: 2024
Details
- Builder name: Westcraft Homes
Community & HOA
Community
- Features: Clubhouse, Playground, Street Lights, Sidewalks
HOA
- Has HOA: Yes
- Amenities included: Clubhouse, Fitness Center, Meeting Room, Management, Picnic Area, Playground, Park, Pool, Recreation Facilities, Spa/Hot Tub, Trail(s)
- Services included: Common Area Maintenance, Pool(s)
- HOA fee: $125 monthly
- HOA name: Silverbrook Poa
Location
- Region: Kalispell
Financial & listing details
- Tax assessed value: $822,361
- Annual tax amount: $1,627
- Date on market: 7/12/2026
- Listing agreement: Exclusive Right To Sell
- Has irrigation water rights: Yes
Price history
| Date | Event | Price |
|---|---|---|
| 7/10/2026 | Sold | -- |
Source:  MRMLS #30041298 Report a problem MRMLS #30041298 Report a problem | ||
| 7/2/2026 | Pending sale | $990,000$485/sqft |
Source: Westcraft Homes Report a problem | ||
| 12/2/2025 | Listed for sale | $990,000$485/sqft |
Source: MRMLS #30041298 Report a problem | ||
| 9/21/2025 | Listing removed | $990,000$485/sqft |
Source: MRMLS #30041298 Report a problem | ||
| 6/6/2025 | Price change | $990,000-8.2%$485/sqft |
Source: Westcraft Homes Report a problem | ||
| 5/5/2025 | Price change | $1,079,000-1.8%$529/sqft |
Source: MRMLS #30041298 Report a problem | ||
| 2/21/2025 | Listed for sale | $1,099,000$538/sqft |
Source: MRMLS #30041298 Report a problem | ||
Public tax history
| Year | Property taxes | Tax assessment |
|---|---|---|
| 2025 | $4,821 +308% | $764,800 +452.8% |
| 2024 | $1,182 +13% | $138,353 |
| 2023 | $1,046 +2.1% | $138,353 +35.8% |
| 2022 | $1,024 -3.7% | $101,900 |
| 2021 | $1,063 -7.7% | $101,900 -4.8% |
| 2020 | $1,152 -4.7% | $107,000 |
| 2019 | $1,209 -20.6% | $107,000 +5.6% |
| 2018 | $1,522 -0.1% | $101,366 |
| 2017 | $1,524 +82.9% | $101,366 +100.2% |
| 2016 | $833 | $50,620 |
| 2015 | $833 | $50,620 |
Find assessor info on the county website
Neighborhood: 59901
Nearby homes
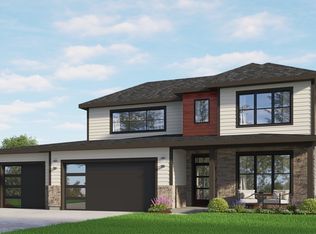
- $--4 bd3 ba2.6k sqft160 Antler Peak Ln, Kalispell, MT 59901Sold
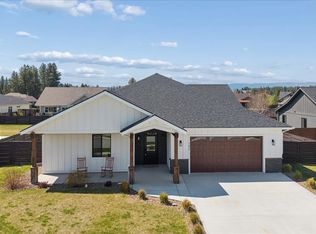
- $--4 bd3 ba2.4k sqft152 Antler Peak Ln, Kalispell, MT 59901Sold
- $--3 bd2 ba2.3k sqft158 W Swift Creek Way, Kalispell, MT 59901Sold

- $910,1003 bd2 ba2k sqft164 Antler Peak Ln, Kalispell, MT 59901Off Market
- $--4 bd3 ba2.6k sqft131 Grouse Haven Way, Kalispell, MT 59901Sold
- $--3 bd3 ba2.2k sqft154 W Swift Creek Way, Kalispell, MT 59901Sold
- $888,0005 bd3 ba2.1k sqft148 Antler Peak Ln, Kalispell, MT 59901Off Market
- $1,128,5004 bd3 ba2.9k sqft151 Antler Peak Ln, Kalispell, MT 59901Off Market
Nearby schools
GreatSchools rating
- 7/10Edgerton SchoolGrades: PK-5Distance: 3.5 mi
- 8/10Kalispell Middle SchoolGrades: 6-8Distance: 4.1 mi
- 5/10Glacier High SchoolGrades: 9-12Distance: 2.5 mi
Sell for more on Zillow
Get a Zillow Showcase℠ listing at no additional cost and you could sell for .
$977,600
2% more
+$19,552
With Zillow Showcase(estimated)
$997,152
- Montana
- Flathead County
- Kalispell
- 59901
- 156 Antler Peak Ln
Nearby cities
Nearby neighborhoods
Nearby zip codes
Other Kalispell Topics
