Skip main navigation
Sold for $469,000
  • $469,000

    156 Apache Lane #A, Stratford, CT 06614

    1beds
    1,515sqft
    Condominium
    Built in 1973
    -- sqft lot
    $497,200 Zestimate®
    $310/sqft
    $3,061 Estimated rent

    Home value

    $497,200

    $447,000 - $557,000

    $3,061/mo

    Zestimate® history
    Loading
    Loading...

    Owner options

    List your home for rent

    $3,061/mo

    Rent Zestimate®

    Find your next renter with Zillow Rental Manager. Plus, with online applications, you can quickly screen prospective tenants – for free.

    Learn more

    $3,061/mo

    Rent Zestimate®

    Refinance and save

    $3,650/mo

    Est. payment

    Refinancing to a lower rate could help reduce your monthly payments and save thousands over the life of the loan.

    See today's rates

    $3,650/mo

    Est. payment

    Explore your selling options

    Work with a Zillow partner agent

    Leverage their expertise and Zillow's premium Showcase listings to get your home seen by more buyers.

    Get started

    List with your own agent

    Get your home in front of millions of buyers by listing it on Zillow.

    Learn how to do it

    Sell it yourself

    Take full control of how buyers see your home on Zillow by listing For Sale by Owner (FSBO).

    List your home

    What's special

    Wood burning fireplaceOutdoor deckAttached garageDeluxe wine refrigeratorBrushed brass hardwareQuartz countersLarge bright primary suite
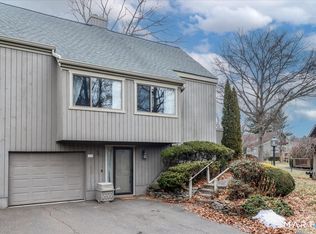
    Welcome to "Oronoque Village" Stratford's premier 55 plus Community. This completely renovated "Emerson" home, has been tastefully updated with attention to detailed design and functionality. All of the floors have been updated with exquisite designer LVT flooring. New Samsung appliances, brushed brass hardware and quartz counters enhance the bright white cabinetry of this beautiful kitchen. The well lit space also includes a deluxe wine refrigerator and an additional washer/dryer combination for extra added convenience. For entertaining there is a very spacious combination living/dining room featuring a wood burning fireplace, new recessed lighting and an outdoor deck. The large bright primary suite has a fabulous new bathroom boasting a large shower, double sinks with modern brass fittings and large walk in closet. The new hall bathroom now features a large shower stall and vanity with stunning black trim. The real bonus area in this home is the renovated lower level with a great family room and an office/guest room with closet. The possibilities for this area are endless. There is a lower level storage/laundry room featuring a full size washer dryer and an additional refrigerator. Attached garage is large enough with extra room for shelving. Mechanicals serviced and new hot water heater 2025. This community offers a Clubhouse, pools, tennis, pickle ball and more including "optional" Blackwalk golf membership. Conveniently off Rt15 and close to great shopping and beaches. One time Community Contribution at closing. $1,563

    Zillow last checked:

    Listing updated:

    Listed by:

    Joseph Passero 203-247-7723,

    William Raveis Real Estate 203-227-4343

    Bought with:

    Kimberly Levinson, RES.0777310

    Higgins Group Real Estate

    Source: Smart MLS,MLS#: 24100780MLS Logo

    Facts & features

    Interior

    Bedrooms & bathrooms
    • Bedrooms: 1
    • Bathrooms: 2
    • Full bathrooms: 2
    Primary bedroom
    • Features: Remodeled, Bedroom Suite, Full Bath, Stall Shower, Walk-In Closet(s), Laminate Floor
    • Level: Main
    • Area: 266 Square Feet
    • Dimensions: 19 x 14
    Dining room
    • Level: Main
    • Area: 180 Square Feet
    • Dimensions: 10 x 18
    Family room
    • Features: Laminate Floor
    • Level: Main
    • Area: 240 Square Feet
    • Dimensions: 12 x 20
    Kitchen
    • Features: Breakfast Bar, Quartz Counters, Galley, Laundry Hookup, Laminate Floor
    • Level: Main
    • Area: 96 Square Feet
    • Dimensions: 8 x 12
    Living room
    • Features: Balcony/Deck, Combination Liv/Din Rm, Fireplace, Laminate Floor
    • Level: Main
    • Area: 288 Square Feet
    • Dimensions: 16 x 18
    Office
    • Level: Main
    • Area: 100 Square Feet
    • Dimensions: 10 x 10
    Heating
    • Forced Air, Geothermal
    Cooling
    • Central Air
    Appliances
    • Included: Gas Range, Microwave, Refrigerator, Dishwasher, Washer, Dryer, Wine Cooler, Gas Water Heater, Water Heater
    • Laundry: Lower Level, Main Level
    Features
    • Basement: Partial,Heated,Storage Space,Garage Access,Partially Finished,Liveable Space
    • Attic: Access Via Hatch
    • Number of fireplaces: 1
    • Common walls with other units/homes: End Unit
    Interior area
    • Total structure area: 1,515
    • Total interior livable area: 1,515 sqft
    • Finished area above ground: 1,175
    • Finished area below ground: 340

    Property

    Parking
    • Total spaces: 2
    • Parking features: Attached, Unassigned, Garage Door Opener
    • Attached garage spaces: 1
    Features
    • Stories: 2
    • Has private pool: Yes
    • Pool features: Fenced, In Ground
    Lot
    • Features: Few Trees
    Details
    • Parcel number: 363172
    • Zoning: G-05

    Construction

    Type & style
    • Home type: Condo
    • Architectural style: Ranch
    • Property subtype: Condominium
    • Attached to another structure: Yes
    Materials
    • Vertical Siding
    Condition
    • New construction: No
    • Year built: 1973

    Utilities & green energy

    • Sewer: Public Sewer
    • Water: Public

    Community & neighborhood

    Community
    • Community features: Adult Community 55, Golf, Medical Facilities, Park, Public Rec Facilities
    Senior living
    • Senior community: Yes
    Location
    • Region: Stratford
    • Subdivision: Oronoque

    HOA & financial

    HOA
    • Has HOA: Yes
    • HOA fee: $454 monthly
    • Amenities included: Pool, Clubhouse, Management
    • Services included: Maintenance Grounds, Trash, Snow Removal, Pest Control, Pool Service

    Price history

    DateEventPrice
    7/25/2025Sold$469,000$310/sqft
    Source: Smart MLS #24100780 Report a problem
    6/10/2025Pending sale$469,000$310/sqft
    Source: William Raveis Real Estate, Mortgage & Insurance #24100780 Report a problem
    6/5/2025Listed for sale$469,000+53.8%$310/sqft
    Source: Smart MLS #24100780 Report a problem
    3/18/2025Sold$305,000-6.1%$201/sqft
    Source: Smart MLS #24071909 Report a problem
    2/23/2025Pending sale$324,900$214/sqft
    Source: Smart MLS #24071909 Report a problem
    1/31/2025Listed for sale$324,900+364.1%$214/sqft
    Source: Smart MLS #24071909 Report a problem
    9/12/2012Sold$70,000$46/sqft
    Source: Public Record Report a problem

    Public tax history

    YearProperty taxesTax assessment
    2025$5,541 $137,830
    2024$5,541 $137,830
    2023$5,541 +1.9%$137,830
    2022$5,439 0%$137,830
    2021$5,440 -0.4%$137,830
    2020$5,464 +23.9%$137,830 +24.6%
    2019$4,410 -0.1%$110,600
    2018$4,413 -0.2%$110,600
    2017$4,421 +8.1%$110,600
    2015$4,090 -14.7%$110,600 -17.8%
    2014$4,794 +5.5%$134,540 +2.6%
    2013$4,544 +0.5%$131,180
    2012$4,523 +1.5%$131,180 +0.5%
    2011$4,458 +2.5%$130,550
    2010$4,350 -1.5%$130,550 -10.3%
    2009$4,418 -0.5%$145,530
    2008$4,440 +1.3%$145,530
    2007$4,383 $145,530

    Find assessor info on the county website

    Neighborhood: 06614

    Nearby schools

    GreatSchools rating
    Get pre-qualified for a loan
    At Zillow Home Loans, we can pre-qualify you in as little as 5 minutes with no impact to your credit score.

    An equal housing lender. NMLS #10287.

    Sell for more on Zillow
    Get a Zillow Showcase℠ listing at no additional cost and you could sell for .
    $497,200
    2% more
    +$9,944
    With Zillow Showcase(estimated)
    $507,144