Welcome home to this character-filled 3-bedroom two-story with plenty of space and loads of potential! Step inside to a spacious living room with a fireplace, beautiful woodwork, built-ins, and a classic pocket door leading into the dining room. The open kitchen offers a convenient mudroom area and half bath. (Condition of appliances is unknown)
Upstairs you’ll find three bedrooms and a full bath, while the finished attic adds two bonus rooms—perfect for an office, playroom, hobby space, or whatever you need! The basement provides plenty of storage, too. Outside, enjoy a large front porch, covered back patio, easy-to-maintain yard, and detached 1-car garage. Sold as-is. Equal opportunity housing. Owner occupants only for the first 30 days. HUD holds all offers for the first 10 days. Schedule your showing today.
Contingent
$70,000
156 Aqueduct St, Akron, OH 44303
3beds
1,560sqft
Single Family Residence
Built in 1915
3,998 Square Feet Lot
$-- Zestimate®
$45/sqft
$-- HOA
What's special
Open kitchenConvenient mudroom areaLarge front porchBeautiful woodworkEasy-to-maintain yardCovered back patio
- 40 days
- 872
- 58
Zillow last checked:
Listing updated:
Listed by:
Melissa A Hackenberg 330-752-7806 mahackenberg@gmail.com,
Hackenberg Realty Group
Source: MLS Now,MLS#: 5244250 Originating MLS: Stark Trumbull Area REALTORS
Facts & features
Interior
Bedrooms & bathrooms
- Bedrooms: 3
- Bathrooms: 2
- Full bathrooms: 1
- 1/2 bathrooms: 1
- Main level bathrooms: 1
Primary bedroom
- Level: Second
- Dimensions: 13 x 10
Bedroom
- Level: Second
- Dimensions: 13 x 10
Bedroom
- Level: Third
- Dimensions: 12 x 11
Bedroom
- Level: Second
- Dimensions: 10 x 19
Bathroom
- Level: Second
- Dimensions: ND x ND
Bathroom
- Level: First
- Dimensions: ND x ND
Dining room
- Level: First
- Dimensions: 11 x 14
Kitchen
- Level: First
- Dimensions: 11 x 10
Living room
- Level: First
- Dimensions: 12 x 17
Other
- Level: Third
- Dimensions: 11 x 15
Heating
- Forced Air, Gas
Cooling
- Central Air
Features
- Basement: Full
- Number of fireplaces: 1
Interior area
- Total structure area: 1,560
- Total interior livable area: 1,560 sqft
- Finished area above ground: 1,560
Video & virtual tour
Property
Parking
- Total spaces: 1
- Parking features: Detached, Garage
- Garage spaces: 1
Features
- Levels: Three Or More
- Stories: 3
- Patio & porch: Deck, Patio
- Fencing: Chain Link
Lot
- Size: 3,998 Square Feet
Details
- Parcel number: 6717549
- Special conditions: HUD Owned
Construction
Type & style
- Home type: SingleFamily
- Architectural style: Colonial
- Property subtype: Single Family Residence
Materials
- Vinyl Siding
- Roof: Asphalt,Fiberglass
Condition
- Year built: 1915
Utilities & green energy
- Sewer: Public Sewer
- Water: Public
Community & HOA
Community
- Subdivision: Hall
HOA
- Has HOA: No
Location
- Region: Akron
Financial & listing details
- Price per square foot: $45/sqft
- Tax assessed value: $114,650
- Annual tax amount: $2,781
- Date on market: 9/11/2026
- Cumulative days on market: 41 days
Estimated market value
Not available
Estimated sales range
Not available
Not available
Price history
| Date | Event | Price |
|---|---|---|
| 9/11/2026 | Listed for sale | $70,000$45/sqft |
Source:  MLS Now #5244250 Report a problem | ||
| 6/26/2026 | Sold | $70,000+23.9%$45/sqft |
Source: Public Record Report a problem | ||
| 6/17/2005 | Sold | $56,500$36/sqft |
Source: Public Record Report a problem | ||
Public tax history
| Year | Property taxes | Tax assessment |
|---|---|---|
| 2025 | $2,781 +0.1% | $40,120 |
| 2024 | $2,777 +18.8% | $40,120 |
| 2023 | $2,337 +0.8% | $40,120 +28.4% |
| 2022 | $2,319 -0.1% | $31,256 |
| 2021 | $2,321 | $31,256 |
| 2020 | -- | $31,256 +45.3% |
| 2019 | $1,594 +1.3% | $21,508 0% |
| 2018 | $1,572 -1.6% | $21,510 |
| 2017 | $1,597 | $21,510 |
| 2016 | $1,597 | $21,510 |
| 2015 | $1,597 +0.8% | $21,510 |
| 2014 | $1,584 -2.3% | $21,510 -4.6% |
| 2013 | $1,622 +0.7% | $22,540 |
| 2012 | $1,611 +16.2% | $22,540 +0% |
| 2011 | $1,386 +1.1% | $22,534 -3.7% |
| 2010 | $1,371 | $23,398 |
| 2009 | -- | $23,398 |
| 2008 | $1,417 +1.8% | $23,398 -3.2% |
| 2007 | $1,392 +0.8% | $24,164 |
| 2006 | $1,381 +9.7% | $24,164 |
| 2005 | $1,258 | $24,164 +3.9% |
| 2004 | -- | $23,258 |
| 2003 | $1,231 -1.1% | $23,258 |
| 2002 | $1,244 -2.9% | $23,258 +7.9% |
| 2001 | $1,281 +14.5% | $21,550 |
| 2000 | $1,119 | $21,550 |
Find assessor info on the county website
Monthly payment
Est. payment
Payment breakdown
Explore the cost of this home by adjusting the details. Changes won't be saved.Climate risks
Neighborhood: Highland Square
Nearby schools
Schools provided by the listing agent
- District: Akron CSD - 7701
Source: MLS Now. This data may not be complete. We recommend contacting the local school district to confirm school assignments for this home.


Similar homes
- $74,9005 bd2 ba1.3k sqft757 Baird St, Akron, OH 44306For Sale
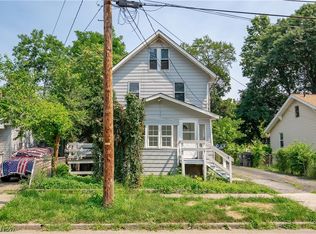 MLS ID #5254547, Tim Finn, RE/MAX Edge Realty. MLS Now
- $64,9003 bd1 ba873 sqft904 Work Dr, Akron, OH 44320For Sale
 MLS ID #5254206, Tim Finn, RE/MAX Edge Realty. MLS Now
- $59,5003 bd1 ba1.1k sqft854 Keeney St, Akron, OH 44310For Sale
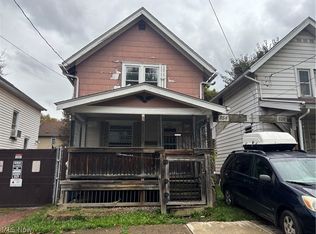 MLS ID #5254284, Rick E Knight, RE/MAX Crossroads Properties. MLS Now
- $79,9004 bd2 ba1.7k sqft1152 Manning Ave, Akron, OH 44307For Sale
 MLS ID #5252981, Debbie L Ferrante, RE/MAX Edge Realty. MLS Now
