Back on the market, Buyer could not perform! Appraisal & inspection in hand for a quick closing. Welcome to this beautiful family home located in the family-friendly Yellow Bluff Landing community! The home is situated on an oversized pie-shaped lot at the end of a quiet cul-de-sac, providing ample space for children and pets to play. The backyard backs up to a picturesque lake, offering stunning views and sunsets every evening. As you approach the home, you will notice the charming covered front porch overlooking three stunning palm trees, a Florida staple. Stepping inside, you'll be greeted by the heart of this home, the expansive kitchen. This beautifully designed space features a massive 10ft Quartz Island with a built-in farmhouse sink, gorgeous off-white wooden cabinets, white subway tile backsplash, and lighting under the kitchen cabinets. This open-concept space overlooks the living/dining area, making it perfect for entertaining guests or helping kids with homework while cooking dinner. This home boasts every upgrade imaginable, from birch wood hardwood floors throughout the home to Quartz countertops and GE energy-efficient appliances in the kitchen to the 5-inch baseboards, crown molding, and 10ft ceilings. Next to the kitchen is a massive bonus room (26'5" x 14') downstairs that could be a private movie theater room, mother-in-law suite, 5th bedroom, man cave, girls getaway... you name it! The living room and bonus room feature built-in surround sound systems, making it easy to create the perfect ambiance for any occasion. Near the entryway downstairs is a dedicated office space with french doors and a beautiful dining area just off the kitchen. Upstairs, you'll find a cozy loft space, 4 bedrooms, 3 full bathrooms, and a large laundry room. The laundry room has custom cabinets built with a hanging area and folding counter, making it easy to finish all the laundry in one space. The Master suite includes his and hers closets with a beautiful double tray ceiling in the bedroom. The bathroom has two vanities separated by a relaxing garden tub and a walk-in shower with upgraded tile to the ceiling.
The backyard includes a large screened-in porch with outdoor string lights and fans, creating the perfect space to relax in the evenings and enjoy the beautiful sunsets. The yard also includes an invisible fence along the property line, allowing pets to roam free without the need for bulky fencing. Additionally, the lake in the backyard is stocked with fish, offering the perfect place for a day of fishing right in your own backyard oasis.
Yellow Bluff Landing is a fantastic neighborhood for families, offering a variety of amenities, including an oversized pool, a kiddie pool with a water slide, playgrounds with sun covers, basketball and tennis courts, pickleball, beach volleyball, and a large soccer field. The clubhouse includes a gym and a party room that can be rented for events, and the neighborhood hosts regular events such as food truck Fridays, coffee and bagels on Tuesdays, and holiday festivals like Halloween, Easter, and Fourth of July, where residents gather to celebrate and enjoy each other's company.
Closed
Zillow last checked:
Listing updated:
Bought with:
RANETIA MCCLENTON, 3487103
THRESHOLD REALTY AND MORTGAGE GROUP
Source: realMLS,MLS#: 1220867
Price history
| Date | Event | Price |
|---|---|---|
| 9/5/2023 | Sold | $535,000$152/sqft |
Source:  realMLS #1220867 Report a problem realMLS #1220867 Report a problem | ||
| 8/24/2023 | Pending sale | $535,000$152/sqft |
Source: realMLS #1220867 Report a problem | ||
| 8/17/2023 | Listed for sale | $535,000$152/sqft |
Source: realMLS #1220867 Report a problem | ||
| 8/11/2023 | Pending sale | $535,000$152/sqft |
Source: realMLS #1220867 Report a problem | ||
| 7/25/2023 | Listed for sale | $535,000$152/sqft |
Source: realMLS #1220867 Report a problem | ||
| 7/12/2023 | Pending sale | $535,000$152/sqft |
Source: realMLS #1220867 Report a problem | ||
| 6/21/2023 | Listed for sale | $535,000$152/sqft |
Source: realMLS #1220867 Report a problem | ||
| 6/18/2023 | Pending sale | $535,000$152/sqft |
Source:  Stellar MLS #FC291521 Report a problem Stellar MLS #FC291521 Report a problem | ||
| 6/15/2023 | Listed for sale | $535,000$152/sqft |
Source: realMLS #1220867 Report a problem | ||
| 5/22/2023 | Pending sale | $535,000$152/sqft |
Source: realMLS #1220867 Report a problem | ||
| 5/12/2023 | Listed for sale | $535,000$152/sqft |
Source: realMLS #1220867 Report a problem | ||
| 4/15/2023 | Pending sale | $535,000$152/sqft |
Source: realMLS #1220867 Report a problem | ||
| 4/12/2023 | Listed for sale | $535,000+54.6%$152/sqft |
Source: realMLS #1220867 Report a problem | ||
| 4/26/2017 | Sold | $346,000-1.1%$98/sqft |
Source: Public Record Report a problem | ||
| 3/28/2017 | Pending sale | $349,900$99/sqft |
Source: Coldwell Banker Vanguard Realty, Inc. #871192 Report a problem | ||
| 3/11/2017 | Listed for sale | $349,900+12.1%$99/sqft |
Source: COLDWELL BANKER VANGUARD REALTY #871192 Report a problem | ||
| 8/28/2015 | Sold | $312,000$88/sqft |
Source: Public Record Report a problem | ||
Nearby homes
- $406,4004 bd3 ba2.9k sqft162 Asbury Hill Ct, Jacksonville, FL 32218Off Market
- $344,0004 bd2 ba2k sqft157 Asbury Hill Ct, Jacksonville, FL 32218Off Market
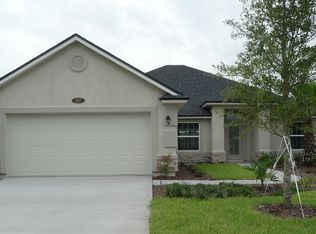
- $411,5004 bd3 ba2.2k sqft168 Asbury Hill Ct, Jacksonville, FL 32218Off Market
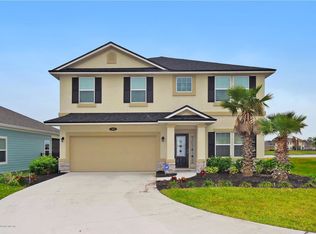
- $440,4005 bd3 ba3.5k sqft163 Asbury Hill Ct, Jacksonville, FL 32218Off Market
Get a cash offer in 3 minutes
Find out how much your home could sell for in as little as 3 minutes with a no-obligation cash offer.
Estimated market value
$492,500
