Welcome to 156 Ashley Court, a beautifully updated upper-level 2-bedroom, 2-bath condo with a spacious loft—perfect for a home office, den, or creative space. This bright, modern unit features Grey LifeProof flooring throughout, upgraded hi-hat and recessed lighting, two Hunter ceiling fans, and an advanced Ultra Violet HVAC purification system for enhanced air quality. The kitchen includes upgraded cabinetry, quartz countertops, and a Thinq smart refrigerator, while both bathrooms offer upgraded lighting above the vanities. A dedicated laundry area with an LG stackable washer and dryer adds convenience. The freshly stained private balcony with solar lighting and an upgraded screen door provides the perfect spot to unwind outdoors.
Foxgate at Islip offers resort-style living across nearly 25 acres, complete with a luxurious clubhouse, gym, outdoor heated pool, walking paths, a serene fish-stocked pond, and beautifully landscaped grounds. Conveniently located near major highways, the LIRR, shopping, and local attractions, this gated community blends comfort, security, and exceptional amenities. Move right in and enjoy modern, low-maintenance living at its best.
Sold for $490,000
$490,000
156 Ashley Court, Central Islip, NY 11722
2beds
1,464sqft
Condominium, Residential
Built in 2018
-- sqft lot
$501,000 Zestimate®
$335/sqft
$3,498 Estimated rent
Home value
$501,000
$451,000 - $556,000
$3,498/mo
Zestimate® history
Owner options
List your home for rent
$3,498/mo
Rent Zestimate®
Find your next renter with Zillow Rental Manager. Plus, with online applications, you can quickly screen prospective tenants – for free.
$3,498/mo
Rent Zestimate®
Refinance and save
$3,759/mo
Est. payment
Refinancing to a lower rate could help reduce your monthly payments and save thousands over the life of the loan.
$3,759/mo
Est. payment
Explore your selling options
Work with a Zillow partner agent
Leverage their expertise and Zillow's premium Showcase listings to get your home seen by more buyers.
Get startedList with your own agent
Get your home in front of millions of buyers by listing it on Zillow.
Learn how to do itSell it yourself
Take full control of how buyers see your home on Zillow by listing For Sale by Owner (FSBO).
List your homeWhat's special
Serene fish-stocked pondOutdoor heated poolWalking pathsBeautifully landscaped groundsThinq smart refrigeratorBright modern unitUpgraded cabinetry
Zillow last checked:
Listing updated:
Listed by:
Frank S. Morreale 631-902-9700,
Coldwell Banker American Homes 631-863-9800,
Bryan J. Karp CBR 631-759-5277,
Coldwell Banker American Homes
Bought with:
Margarita Shif, 30SH0947346
Realty Connect USA LLC
Source: OneKey® MLS as distributed by MLS GRID,MLS#: 936783
Facts & features
Interior
Bedrooms & bathrooms
- Bedrooms: 2
- Bathrooms: 2
- Full bathrooms: 2
Primary bedroom
- Description: huge primary bedroom with walk in closet and access to a private balcony
- Level: Second
Bedroom 2
- Description: large guest bedroom
- Level: Second
Primary bathroom
- Description: large primary bathroom with upgraded lighting and additional linin closet
Bathroom 2
- Description: spacious guest bathroom with upgraded lighting
- Level: Second
Dining room
- Description: open floor dining room is large enough to host any gathering
- Level: Second
Kitchen
- Description: pristine kitchen with upgraded cabinets, recessed lighting and state of the art appliances
- Level: Second
Living room
- Description: Spectacular open floor living room with combined upgraded recessed lighting and natural lighting.
- Level: Second
Loft
- Description: additional bonus loft that can be used as a third bedroom, a den, office or whatever plans you have
- Level: Third
Heating
- Has Heating (Unspecified Type)
Cooling
- Central Air
Appliances
- Included: Cooktop, Dishwasher, Dryer, Microwave, Refrigerator, Washer
- Laundry: In Unit
Features
- Ceiling Fan(s), Crown Molding, Formal Dining, Open Floorplan, Pantry, Primary Bathroom, Recessed Lighting, Storage
- Flooring: Laminate
- Attic: Scuttle
- Has fireplace: No
- Common walls with other units/homes: 2+ Common Walls
Interior area
- Total structure area: 1,464
- Total interior livable area: 1,464 sqft
Property
Parking
- Total spaces: 2
- Parking features: Assigned
Features
- Pool features: Community, In Ground
Lot
- Size: 436 Square Feet
Details
- Parcel number: 0500142010400156000
- Special conditions: None
Construction
Type & style
- Home type: Condo
- Architectural style: Other
- Property subtype: Condominium, Residential
- Attached to another structure: Yes
Condition
- Updated/Remodeled
- Year built: 2018
Utilities & green energy
- Water: Public
- Utilities for property: Cable Connected
Community & HOA
Community
- Features: Clubhouse, Fitness Center, Gated, Other, Pool
- Subdivision: Foxgate at Islip
HOA
- Has HOA: Yes
- Amenities included: Clubhouse, Fitness Center, Gated, Landscaping, Lounge, Maintenance, Maintenance Grounds, Other, Parking, Pool, Snow Removal, Trash
- Services included: Common Area Maintenance, Maintenance Structure, Maintenance Grounds, Other, Pool Service, Sewer, Snow Removal, Trash
- HOA fee: $378 monthly
Location
- Region: Central Islip
Financial & listing details
- Price per square foot: $335/sqft
- Tax assessed value: $27,500
- Annual tax amount: $8,800
- Date on market: 11/18/2025
- Cumulative days on market: 43 days
- Listing agreement: Exclusive Right To Sell
Price history
| Date | Event | Price |
|---|---|---|
| 2/18/2026 | Sold | $490,000-0.7%$335/sqft |
Source:  OneKey® MLS as distributed by MLS GRID #936783 Report a problem OneKey® MLS as distributed by MLS GRID #936783 Report a problem | ||
| 12/30/2025 | Pending sale | $493,500$337/sqft |
Source: OneKey® MLS as distributed by MLS GRID #936783 Report a problem | ||
| 12/10/2025 | Price change | $493,500-1.3%$337/sqft |
Source: OneKey® MLS as distributed by MLS GRID #936783 Report a problem | ||
| 11/18/2025 | Listed for sale | $499,999$342/sqft |
Source: OneKey® MLS as distributed by MLS GRID #936783 Report a problem | ||
Public tax history
Tax history is unavailable.
Neighborhood: 11722
Nearby homes
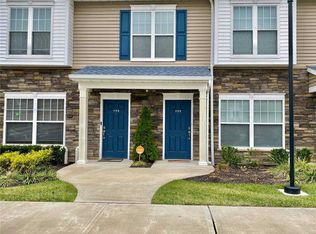
- $505,1002 bd2 ba1.1k sqft155 Ashley Ct, Central Islip, NY 11722Off Market
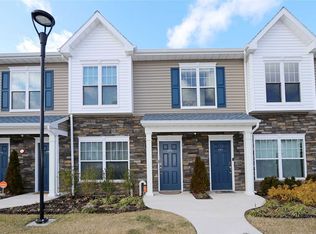
- $480,9002 bd2 ba1.2k sqft158 Ashley Ct, Central Islip, NY 11722Off Market
- $471,8002 bd2 ba-- sqft153 Ashley Ct, Central Islip, NY 11722Off Market
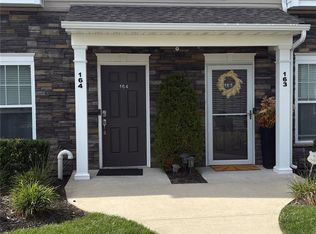
- $470,0002 bd2 ba1.8k sqft164 Ashley Ct, Central Islip, NY 11722Sold
- $605,2004 bd1 ba-- sqft499 Smith St, Central Islip, NY 11722Off Market
- $495,2002 bd2 ba-- sqft143 Ashley Ct #143, Central Islip, NY 11722Off Market
- $586,300-- bd-- ba-- sqft498 Irving St, Central Islip, NY 11722Off Market
- $498,0002 bd2 ba1.4k sqft172 Ashley Ct, Central Islip, NY 11722Sold
Nearby schools
GreatSchools rating
- 6/10Francis J O Neill SchoolGrades: K-6Distance: 0.6 mi
- 2/10Ralph Reed SchoolGrades: 7-8Distance: 1.1 mi
- 3/10Central Islip Senior High SchoolGrades: 9-12Distance: 1.3 mi
Schools provided by the listing agent
- Elementary: Andrew T Morrow School
- Middle: Ralph Reed School
- High: Central Islip Senior High School
Source: OneKey® MLS as distributed by MLS GRID. This data may not be complete. We recommend contacting the local school district to confirm school assignments for this home.
Get a cash offer in 3 minutes
Find out how much your home could sell for in as little as 3 minutes with a no-obligation cash offer.
Estimated market value
$501,000
Get a cash offer in 3 minutes
Find out how much your home could sell for in as little as 3 minutes with a no-obligation cash offer.
Estimated market value
$501,000
- New York
- Suffolk County
- Central Islip
- 11722
- 156 Ashley Court
Nearby cities
Nearby zip codes
Other Central Islip Topics
