Skip main navigation
Sold for $350,000
  • $350,000

    156 Ashley St, Groveland, FL 34736

    3beds
    2,190sqft
    Single Family Residence
    Built in 1996
    0.69 Acres Lot
    $350,200 Zestimate®
    $160/sqft
    $2,443 Estimated rent

    Home value

    $350,200

    $326,000 - $378,000

    $2,443/mo

    Zestimate® history
    Loading
    Loading...

    Owner options

    List your home for rent

    $2,443/mo

    Rent Zestimate®

    Find your next renter with Zillow Rental Manager. Plus, with online applications, you can quickly screen prospective tenants – for free.

    Learn more

    $2,443/mo

    Rent Zestimate®

    Refinance and save

    $2,337/mo

    Est. payment

    Refinancing to a lower rate could help reduce your monthly payments and save thousands over the life of the loan.

    See today's rates

    $2,337/mo

    Est. payment

    Explore your selling options

    Work with a Zillow partner agent

    Leverage their expertise and Zillow's premium Showcase listings to get your home seen by more buyers.

    Get started

    List with your own agent

    Get your home in front of millions of buyers by listing it on Zillow.

    Learn how to do it

    Sell it yourself

    Take full control of how buyers see your home on Zillow by listing For Sale by Owner (FSBO).

    List your home

    What's special

    Large islandVersatile loftDetached workshopGranite countertopsAbundant natural lightSpa-like bathUnfinished attic space
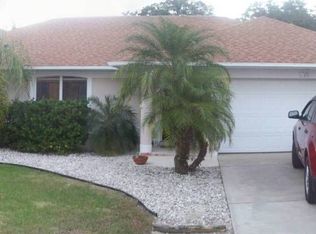
    Discover the perfect blend of space, freedom, and potential with this 3-bedroom, 2-bath, 2,190 sq. ft. home set on nearly three-quarters of an acre in the peaceful Groveland Farms community. With no HOA and plenty of room for all your toys, this property offers flexibility and opportunity in one of Central Florida’s fastest-growing areas. Built in 1996, this two-story residence offers a functional layout and inviting atmosphere. The foyer opens to a spacious step-down dining room and a bright family room featuring vaulted ceilings, French doors leading to the screened patio, and 18” ceramic tile. The open kitchen is ideal for entertaining, complete with a large island, granite countertops, generous cabinet space, and abundant natural light. The primary suite is a private retreat with a large walk-in closet and spa-like bath featuring a walk-in shower, garden tub, glass block accents, and private water closet. Upstairs, the versatile loft can serve as a movie room, office, gym, or extra bedroom, while the unfinished attic space provides even more storage or endless other possibilities. Bedrooms two and three include ceiling fans and built-in closets, and the second bath features a pedestal sink and floor-to-ceiling tile in the walk-in shower. The home’s open design, high ceilings, and plentiful light create an airy, welcoming feel throughout. Outdoor living is a highlight — enjoy a screened back patio finished in 18” ceramic tile, a large fenced backyard, and a relaxing front porch perfect for unwinding at the end of the day. The property also features a side-facing 2-car garage, long driveway, gutters, a brand-new roof (January 2024), dormer windows for curb appeal, and a detached workshop. With no HOA or restrictions, you’re free to bring your boat, RV, 4x4, or trailer and live on your terms. Notable features: new roof (2024), natural gas dryer and water heater (that could be used for a gas range as well), granite countertops, detached workshop, irrigation, aluminum fencing, French doors, and durable ceramic tile throughout the main living areas. Located just minutes from Downtown Groveland and Clermont, you’ll enjoy access to parks, fishing, walking trails, and local dining. Groveland continues to grow as one of Central Florida’s most desirable destinations — often called the “next Winter Garden” — offering small-town charm, affordability, and a convenient commute to Orlando. Outdoor enthusiasts will appreciate nearby lakes, campgrounds, and nature preserves, while Orlando’s world-class entertainment, professional sports, and theme parks are within 45 minutes. And in under 90 minutes, you can reach both Florida coasts — from the beautiful beaches of the Gulf of America to the Atlantic shore. This move-in ready home combines space, privacy, and value with a low cost of ownership— a true Florida lifestyle opportunity with endless potential. Don’t miss this chance to enjoy the space, freedom, and flexibility you’ve been searching for — schedule your private showing today!

    Zillow last checked:

    Listing updated:

    Listing Provided by:

    Cory Prado 407-744-7370,

    COLDWELL BANKER REALTY 407-352-1040

    Bought with:

    Jennifer Ramotar, 3322967

    RE/MAX FOXFIRE - HWY 40

    Source: Stellar MLS,MLS#: O6350622MLS LogoOriginating MLS: Orlando Regional

    Facts & features

    Interior

    Bedrooms & bathrooms
    • Bedrooms: 3
    • Bathrooms: 2
    • Full bathrooms: 2
    Primary bedroom
    • Features: Ceiling Fan(s), Walk-In Closet(s)
    • Level: First
    • Area: 238 Square Feet
    • Dimensions: 17x14
    Bedroom 2
    • Features: Ceiling Fan(s), Built-in Closet
    • Level: First
    • Area: 143 Square Feet
    • Dimensions: 11x13
    Bedroom 3
    • Features: Ceiling Fan(s), Built-in Closet
    • Level: First
    • Area: 121 Square Feet
    • Dimensions: 11x11
    Primary bathroom
    • Features: Exhaust Fan, Garden Bath, Single Vanity, Tub with Separate Shower Stall, Water Closet/Priv Toilet
    • Level: First
    • Area: 153 Square Feet
    • Dimensions: 9x17
    Bathroom 2
    • Level: First
    • Area: 40 Square Feet
    • Dimensions: 5x8
    Balcony porch lanai
    • Level: First
    • Area: 162 Square Feet
    • Dimensions: 6x27
    Balcony porch lanai
    • Level: First
    • Area: 364 Square Feet
    • Dimensions: 13x28
    Dining room
    • Level: First
    • Area: 154 Square Feet
    • Dimensions: 14x11
    Foyer
    • Level: First
    • Area: 77 Square Feet
    • Dimensions: 7x11
    Kitchen
    • Features: Breakfast Bar, Granite Counters, Kitchen Island
    • Level: First
    • Area: 210 Square Feet
    • Dimensions: 15x14
    Living room
    • Level: First
    • Area: 324 Square Feet
    • Dimensions: 18x18
    Loft
    • Features: No Closet
    • Level: Second
    • Area: 253 Square Feet
    • Dimensions: 23x11
    Workshop
    • Level: First
    • Area: 256 Square Feet
    • Dimensions: 16x16
    Heating
    • Electric
    Cooling
    • Central Air
    Appliances
    • Included: Dishwasher, Microwave, Range, Refrigerator
    • Laundry: Gas Dryer Hookup, In Garage, Washer Hookup
    Features
    • Ceiling Fan(s), Eating Space In Kitchen, High Ceilings, Kitchen/Family Room Combo, Open Floorplan, Primary Bedroom Main Floor, Solid Surface Counters, Split Bedroom, Stone Counters, Thermostat, Vaulted Ceiling(s), Walk-In Closet(s)
    • Flooring: Carpet, Ceramic Tile
    • Windows: Blinds, Window Treatments
    • Has fireplace: No
    • Furnished: Yes
    Interior area
    • Total structure area: 3,586
    • Total interior livable area: 2,190 sqft

    Property

    Parking
    • Total spaces: 2
    • Parking features: Driveway
    • Attached garage spaces: 2
    • Has uncovered spaces: Yes
    • Details: Garage Dimensions: 23x24
    Features
    • Levels: Two
    • Stories: 2
    • Patio & porch: Covered, Front Porch, Patio, Porch, Rear Porch, Screened
    • Exterior features: Private Mailbox, Rain Gutters
    • Fencing: Wood
    Lot
    • Size: 0.69 Acres
    • Residential vegetation: Mature Landscaping, Wooded
    Details
    • Parcel number: 012224040006100007
    • Zoning: R-1A
    • Special conditions: None

    Construction

    Type & style
    • Home type: SingleFamily
    • Architectural style: Florida
    • Property subtype: Single Family Residence
    Materials
    • Block
    • Foundation: Slab
    • Roof: Shingle
    Condition
    • New construction: No
    • Year built: 1996

    Utilities & green energy

    • Sewer: Public Sewer
    • Water: Public
    • Utilities for property: Electricity Connected, Natural Gas Connected, Water Connected

    Community & neighborhood

    Location
    • Region: Groveland
    • Subdivision: GROVELAND FARMS 13-22-24

    HOA & financial

    HOA
    • Has HOA: No
    Other fees
    • Pet fee: $0 monthly
    Other financial information
    • Total actual rent: 0

    Other

    Other facts
    • Listing terms: Cash,Conventional,FHA,VA Loan
    • Ownership: Fee Simple
    • Road surface type: Paved

    Price history

    DateEventPrice
    11/18/2025Sold$350,000+1.4%$160/sqft
    Source: Stellar MLS #O6350622 Report a problem
    10/20/2025Pending sale$345,000$158/sqft
    Source: Stellar MLS #O6350622 Report a problem
    10/8/2025Listed for sale$345,000+102.9%$158/sqft
    Source: Stellar MLS #O6350622 Report a problem
    7/30/2015Sold$170,000+3%$78/sqft
    Source: Public Record Report a problem
    5/16/2015Pending sale$165,000$75/sqft
    Source: TRAVIS REALTY GROUP #G4810383 Report a problem
    5/13/2015Listed for sale$165,000$75/sqft
    Source: Homepath #G4810383 Report a problem
    4/1/2015Pending sale$165,000$75/sqft
    Source: TRAVIS REALTY GROUP #G4810383 Report a problem
    3/24/2015Listed for sale$165,000+17.9%$75/sqft
    Source: Travis Realty Group #G4810383 Report a problem
    6/25/2001Sold$140,000+12.1%$64/sqft
    Source: Public Record Report a problem
    5/26/1998Sold$124,900$57/sqft
    Source: Public Record Report a problem

    Public tax history

    YearProperty taxesTax assessment
    2025$3,031 +5.6%$192,780 +2.9%
    2024$2,871 +3.4%$187,350 +3%
    2023$2,776 +4.6%$181,900 +3%
    2022$2,655 +13.2%$176,610 +3%
    2021$2,344 +1.1%$171,470 +1.4%
    2020$2,320 -1.4%$169,103 +2.3%
    2019$2,353 +4.5%$165,302 +1.9%
    2018$2,253 $162,220 +2.1%
    2017$2,253 +2.1%$158,884
    2016$2,207 -3.8%$158,884 +12.1%
    2015$2,294 -20.1%$141,791 +1.7%
    2014$2,870 +8.9%$139,443 +2.2%
    2013$2,636 -1.5%$136,443 0%
    2012$2,677 -10.4%$136,496 -10.5%
    2011$2,988 -2.7%$152,510 -3.4%
    2010$3,072 -4%$157,936 -4.1%
    2009$3,201 +57%$164,723 +11.9%
    2008$2,039 -6.8%$147,141 +3%
    2007$2,188 -11%$142,856 +2.5%
    2006$2,458 +1.9%$139,372 +3%
    2005$2,411 +6.6%$135,313
    2004$2,262 -0.7%--
    2003$2,277 +2.7%$128,284 +4.9%
    2002$2,218 +8.7%$122,342 +3.2%
    2001$2,041 -0.7%$118,562
    2000$2,054 $118,562

    Find assessor info on the county website

    Neighborhood: 34736

    Nearby schools

    GreatSchools rating
    Schools provided by the listing agent
    • Elementary: Groveland Elem
    • Middle: Gray Middle
    • High: South Lake High

    Source: Stellar MLS. This data may not be complete. We recommend contacting the local school district to confirm school assignments for this home.

    Get a cash offer in 3 minutes
    Find out how much your home could sell for in as little as 3 minutes with a no-obligation cash offer.
    Estimated market value
    $350,200
    Get a cash offer in 3 minutes
    Find out how much your home could sell for in as little as 3 minutes with a no-obligation cash offer.
    Estimated market value
    $350,200