Welcome to one of Harter Heights finest homes, filled with timeless charm, functional space, and loads of character. The main floor features a generous open kitchen with ample cabinet and counter space, a dinette area, a large formal dining room perfect for gatherings, and a cozy living room complete with a classic wood-burning fireplace and plenty of windows that flood the room with light. The arched wooden front door and entryway adds to the vintage charm! Also conveniently located on the main level is a laundry room with shower and a spacious half bath. Upstairs, you'll find a full bath and three generously sized bedrooms, one of which offers flexibility as a home office or study with plenty of built in shelving. A spacious fourth bedroom is located on the third floor and is complete with wall to wall carpeting and plenty of closet space. Relax and take in the view from the enclosed sunroom—a perfect spot for morning coffee or quiet evenings! Other features include a two story garage with large workbench and shelving, a fenced back yard, concrete driveway, and full basement with finished room. Don’t miss out on your chance to own this unique and charming home!
Closed
$186,100
156 Aultman Ave NW, Canton, OH 44708
4beds
1,779sqft
Single Family Residence
Built in 1926
9,478 Square Feet Lot
$194,200 Zestimate®
$105/sqft
$1,624 Estimated rent
Home value
$194,200
$171,000 - $221,000
$1,624/mo
Zestimate® history
Owner options
List your home for rent
$1,624/mo
Rent Zestimate®
Find your next renter with Zillow Rental Manager. Plus, with online applications, you can quickly screen prospective tenants – for free.
$1,624/mo
Rent Zestimate®
Refinance and save
$1,284/mo
Est. payment
Refinancing to a lower rate could help reduce your monthly payments and save thousands over the life of the loan.
$1,284/mo
Est. payment
Explore your selling options
Work with a Zillow partner agent
Leverage their expertise and Zillow's premium Showcase listings to get your home seen by more buyers.
Get startedList with your own agent
Get your home in front of millions of buyers by listing it on Zillow.
Learn how to do itSell it yourself
Take full control of how buyers see your home on Zillow by listing For Sale by Owner (FSBO).
List your homeWhat's special
Home office or studySpacious half bathGenerously sized bedroomsLarge formal dining roomWood-burning fireplacePlenty of windowsEnclosed sunroom
Zillow last checked:
Listing updated:
Listed by:
Timothy G Fearon timothyfearon@howardhanna.com330-492-1808,
Howard Hanna,
Emily A Murphy 330-280-1365,
Howard Hanna
Bought with:
Dayna Edwards, 2019002006
EXP Realty, LLC.
Source: MLS Now,MLS#: 5121220Originating MLS: Stark Trumbull Area REALTORS
Facts & features
Interior
Bedrooms & bathrooms
- Bedrooms: 4
- Bathrooms: 2
- Full bathrooms: 1
- 1/2 bathrooms: 1
- Main level bathrooms: 1
Bedroom
- Description: Flooring: Carpet
- Level: Second
- Dimensions: 15 x 15
Bedroom
- Description: Flooring: Carpet
- Level: Second
- Dimensions: 12 x 11
Bedroom
- Description: Flooring: Carpet
- Level: Second
- Dimensions: 13 x 9
Bedroom
- Level: Third
- Dimensions: 27 x 15
Dining room
- Description: Flooring: Carpet
- Level: First
- Dimensions: 13 x 13
Kitchen
- Description: Flooring: Luxury Vinyl Tile
- Level: First
- Dimensions: 16 x 10
Living room
- Description: Flooring: Carpet
- Features: Fireplace
- Level: First
- Dimensions: 20 x 14
Other
- Level: Basement
- Dimensions: 13 x 13
Other
- Description: Breakfast Nook
- Level: First
- Dimensions: 10 x 7
Heating
- Forced Air, Gas
Cooling
- Central Air
Appliances
- Included: Dishwasher, Range, Refrigerator
- Laundry: Main Level, Lower Level, Multiple Locations
Features
- Basement: Full,Partially Finished
- Number of fireplaces: 1
Interior area
- Total structure area: 1,779
- Total interior livable area: 1,779 sqft
- Finished area above ground: 1,610
- Finished area below ground: 169
Property
Parking
- Parking features: Detached, Garage
- Garage spaces: 2
Features
- Levels: Three Or More
- Patio & porch: Enclosed, Patio, Porch
- Fencing: Back Yard,Chain Link
Lot
- Size: 9,478 Square Feet
Details
- Parcel number: 00228232
- Special conditions: Standard
Construction
Type & style
- Home type: SingleFamily
- Architectural style: Colonial
- Property subtype: Single Family Residence
Materials
- Vinyl Siding
- Roof: Asphalt
Condition
- Year built: 1926
Utilities & green energy
- Sewer: Public Sewer
- Water: Public
Community & HOA
Community
- Subdivision: Canton
HOA
- Has HOA: No
Location
- Region: Canton
Financial & listing details
- Price per square foot: $105/sqft
- Tax assessed value: $152,800
- Annual tax amount: $2,281
- Date on market: 5/9/2025
- Cumulative days on market: 9 days
- Listing agreement: Exclusive Right To Sell
Price history
| Date | Event | Price |
|---|---|---|
| 6/30/2025 | Sold | $186,100+16.4%$105/sqft |
Source: Public Record Report a problem | ||
| 5/22/2025 | Pending sale | $159,900$90/sqft |
Source: MLS Now #5121220 Report a problem | ||
| 5/21/2025 | Listed for sale | $159,900$90/sqft |
Source: MLS Now #5121220 Report a problem | ||
| 5/18/2025 | Pending sale | $159,900$90/sqft |
Source: MLS Now #5121220 Report a problem | ||
| 5/9/2025 | Listed for sale | $159,900+59.9%$90/sqft |
Source: MLS Now #5121220 Report a problem | ||
| 10/24/2019 | Sold | $100,020-13%$56/sqft |
Source: Public Record Report a problem | ||
| 12/20/2013 | Listing removed | $114,900$65/sqft |
Source: Cutler Real Estate #3420556 Report a problem | ||
| 8/30/2013 | Price change | $114,900-2.5%$65/sqft |
Source: Cutler Real Estate #3420556 Report a problem | ||
| 8/6/2013 | Pending sale | $117,900$66/sqft |
Source: Cutler Real Estate #3420556 Report a problem | ||
| 7/15/2013 | Price change | $117,900-3.3%$66/sqft |
Source: Cutler Real Estate #3420556 Report a problem | ||
| 6/23/2013 | Listed for sale | $121,900$69/sqft |
Source: Cutler Real Estate #3420556 Report a problem | ||
Public tax history
| Year | Property taxes | Tax assessment |
|---|---|---|
| 2024 | $2,283 +8.2% | $53,480 +51.4% |
| 2023 | $2,111 +5.3% | $35,320 +2.2% |
| 2022 | $2,005 -1% | $34,550 |
| 2021 | $2,026 +18.2% | $34,550 +18.9% |
| 2020 | $1,714 | $29,060 |
| 2019 | $1,714 | $29,060 |
| 2018 | $1,714 -4.9% | $29,060 +4.4% |
| 2017 | $1,803 -15.1% | $27,830 -14.9% |
| 2016 | $2,125 -0.6% | $32,700 |
| 2015 | $2,139 | $32,700 -1.6% |
| 2014 | $2,139 +167.8% | $33,220 |
| 2013 | $799 | $33,220 |
| 2012 | -- | $33,220 +1.5% |
| 2011 | -- | $32,740 -1% |
| 2010 | -- | $33,080 |
| 2009 | $1,079 -3.1% | -- |
| 2008 | $1,114 +1.5% | -- |
| 2007 | $1,097 -26.8% | -- |
| 2005 | $1,498 -0.4% | -- |
| 2004 | $1,504 +22.5% | -- |
| 2003 | $1,228 +12.2% | -- |
| 2002 | $1,094 +0.3% | -- |
| 2001 | $1,091 -4% | -- |
| 2000 | $1,137 | -- |
Find assessor info on the county website
Neighborhood: Harter Heights
Nearby homes
- $179,2003 bd2 ba1.3k sqft150 Aultman Ave NW, Canton, OH 44708Off Market
- $187,2003 bd2 ba1.3k sqft162 Aultman Ave NW, Canton, OH 44708Off Market
- $177,0004 bd2 ba1.6k sqft144 Aultman Ave NW, Canton, OH 44708Sold
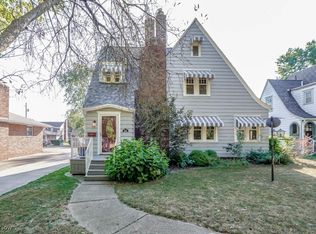
- $180,0003 bd2 ba1.4k sqft168 Aultman Ave NW, Canton, OH 44708Sold
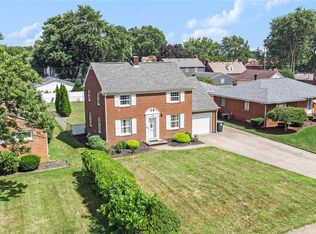
- $212,2003 bd3 ba2.2k sqft151 Harter Ave NW, Canton, OH 44708Off Market
- $158,4002 bd1 ba1.2k sqft155 Harter Ave NW, Canton, OH 44708Off Market
- $154,5002 bd2 ba1.7k sqft145 Harter Ave NW, Canton, OH 44708Sold
- $164,8003 bd2 ba1.7k sqft138 Aultman Ave NW, Canton, OH 44708Off Market
Nearby schools
GreatSchools rating
- 2/10Harter Elementary SchoolGrades: K-3Distance: 0.2 mi
- 7/10Crenshaw Middle SchoolGrades: 6-8Distance: 4.4 mi
- 3/10McKinley High SchoolGrades: 9-12Distance: 1.7 mi
Schools provided by the listing agent
- District: Canton CSD - 7602
Source: MLS Now. This data may not be complete. We recommend contacting the local school district to confirm school assignments for this home.
Get a cash offer in 3 minutes
Find out how much your home could sell for in as little as 3 minutes with a no-obligation cash offer.
Estimated market value
$194,200
Get a cash offer in 3 minutes
Find out how much your home could sell for in as little as 3 minutes with a no-obligation cash offer.
Estimated market value
$194,200
- Ohio
- Stark County
- Canton
- 44708
- Harter Heights
- 156 Aultman Ave NW
