Skip main navigation
Off market
  • $74,100

    156 Avenida Juarez Rd #1, Brackettville, TX 78832

    1beds
    462sqft
    Townhouse
    Built in 1979
    871.2 Square Feet Lot
    $74,100 Zestimate®
    $160/sqft
    $865 Estimated rent

    Home value

    $74,100

    $61,000 - $89,000

    $865/mo

    Zestimate® history
    Loading
    Loading...

    Owner options

    List your home for rent

    $865/mo

    Rent Zestimate®

    Find your next renter with Zillow Rental Manager. Plus, with online applications, you can quickly screen prospective tenants – for free.

    Learn more

    $865/mo

    Rent Zestimate®

    Refinance and save

    $489/mo

    Est. payment

    Refinancing to a lower rate could help reduce your monthly payments and save thousands over the life of the loan.

    See today's rates

    $489/mo

    Est. payment

    Explore your selling options

    Work with a Zillow partner agent

    Leverage their expertise and Zillow's premium Showcase listings to get your home seen by more buyers.

    Get started

    List with your own agent

    Get your home in front of millions of buyers by listing it on Zillow.

    Learn how to do it

    Sell it yourself

    Take full control of how buyers see your home on Zillow by listing For Sale by Owner (FSBO).

    List your home

    What's special

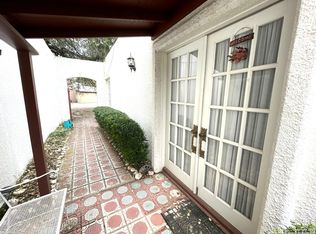
    A darling stucco townhouse with walled courtyard garden in the quaint "Spanish Village" area of Fort Clark Springs gated community. This turn key property has been well maintained and would make a perfect rental, part time home or single couple or persons private oasis. The crisp white exterior and added front door awning welcome you into the cute galley style kitchen with extra tall ceiling, fridge, stove, sink and even the movable shelving stays. The entire interior has been freshly painted, and off the kitchen a large sun filled living room can facilitate a variety of functions with room for a dining table , an extra sink and countertop space with built in shelving and cabinetry making it perfect for a bar or prep area for entertaining. (The current owner really enjoyed this feature being an artist, for storage and cleanup.) The super clean full size bath is generously sized and sports a new pedestal sink and toilet. The master bedroom is large enough for a queen size bed and has a folding door closet and opens into a bonus room which could be used as home office, sitting room or even another bedroom for guests, it also has a closet and built in shelving for your library or collectibles. In addition to the forced air square footage glass patio doors off the living area open to a lovely screened in porch patio looking out to your secret garden and also housing a screen hidden utility area with washer and dryer which also convey, and a brand new water heater has been added. Enjoy your morning coffee or evening cocktail in your stucco walled private paradise of plantings and pathways complete with a newly built raised wood deck with lounging sofa and a sprawling mulberry tree. All you will hear are the sounds of birds or crickets making for a stress free zone to entertain, read, study or just breath away the tension.

    This property is off market, which means it's not currently listed for sale or rent on Zillow. This may be different from what's available on other websites or public sources.
    Zillow last checked:

    Listing updated:

    Listed by:

    Dee Dee Brown TREC #696984 (830) 591-8071,

    Keller Williams Starr Realty

    Source: LERA MLS,MLS#: 1624491MLS Logo

    Facts & features

    Interior

    Bedrooms & bathrooms
    • Bedrooms: 1
    • Bathrooms: 1
    • Full bathrooms: 1
    Primary bedroom
    • Features: Full Bath
    • Area: 120
    • Dimensions: 12 x 10
    Kitchen
    • Area: 135
    • Dimensions: 15 x 9
    Living room
    • Area: 192
    • Dimensions: 16 x 12
    Heating
    • Window Unit, Electric
    Cooling
    • 3+ Window/Wall
    Appliances
    • Included: Washer, Dryer, Cooktop, Range, Refrigerator, Electric Water Heater
    • Laundry: Main Level, Washer Hookup, Dryer Connection
    Features
    • Liv/Din Combo, Utility Room Inside, 1st Floor Lvl/No Steps, All Bedrooms Downstairs, Master Downstairs, Ceiling Fan(s)
    • Flooring: Linoleum, Laminate
    • Windows: Window Coverings
    • Has basement: No
    • Has fireplace: No
    • Fireplace features: Not Applicable
    Interior area
    • Total structure area: 462
    • Total interior livable area: 462 sqft

    Property

    Parking
    • Total spaces: 1
    • Parking features: One Car Garage, Detached, Open
    • Garage spaces: 1
    Features
    • Levels: One
    • Stories: 1
    • Pool features: None, Community
    Lot
    • Size: 871.20 sqft
    Details
    • Parcel number: 00007010000015600
    • Other equipment: Satellite Dish

    Construction

    Type & style
    • Home type: Townhouse
    • Property subtype: Townhouse
    Materials
    • 4 Sides Masonry
    • Foundation: Slab
    • Roof: Flat,Other
    Condition
    • Pre-Owned
    • New construction: No
    • Year built: 1979

    Utilities & green energy

    • Utilities for property: Private Garbage Service

    Community & neighborhood

    Security
    • Security features: Smoke Detector(s), Security Guard
    Community
    • Community features: Tennis Court(s), Golf, Jogging Trails, Sports Court, Hangar Access
    Location
    • Region: Brackettville
    • Subdivision: Fort Clark Springs

    HOA & financial

    HOA
    • Has HOA: Yes
    • HOA fee: $89 monthly
    • Association name: FORT CLARK SPRINGS

    Other

    Other facts
    • Price range: $45K - $74.1K
    • Listing terms: Conventional,FHA,VA Loan,Cash

    Price history

    DateEventPrice
    12/1/2022Sold--
    Source: LERA MLS #1624491 Report a problem
    11/16/2022Contingent$65,000$141/sqft
    Source: LERA MLS #1624491 Report a problem
    7/21/2022Listed for sale$65,000$141/sqft
    Source: LERA MLS #1624491 Report a problem

    Public tax history

    Tax history is unavailable.

    Neighborhood: Fort Clark Springs

    Nearby schools

    GreatSchools rating
    Schools provided by the listing agent
    • Elementary: Jones
    • Middle: Brackett
    • High: Brackett
    • District: Brackett Isd

    Source: LERA MLS. This data may not be complete. We recommend contacting the local school district to confirm school assignments for this home.

    Get pre-qualified for a loan
    At Zillow Home Loans, we can pre-qualify you in as little as 5 minutes with no impact to your credit score.

    An equal housing lender. NMLS #10287.
