As you drive down the private Babb Drive, just before the cul-de-sac, to the right you will come to the fenced entrance that leads to this picturesque two story home, setting on five acres, with a sprawling front lawn, a backdrop of mature trees, and the privacy of limited population. The spacious living room has french doors that lead out to a spacious deck, a brick fireplace with a stove insert, and newly installed picture windows with custom built solid oak shelving on each side. The living room opens into the eat in kitchen which also has a large picture window. The bedrooms that are on the upper level are spacious with ample lighting from sizable windows. The entire interior has been freshly painted and prepped for you to customize to suit your families' needs.
Closed
$400,000
156 Babb Dr, Joelton, TN 37080
3beds
1,884sqft
Single Family Residence, Residential
Built in 1987
5 Acres Lot
$466,900 Zestimate®
$212/sqft
$2,732 Estimated rent
Home value
$466,900
$430,000 - $509,000
$2,732/mo
Zestimate® history
Owner options
List your home for rent
$2,732/mo
Rent Zestimate®
Find your next renter with Zillow Rental Manager. Plus, with online applications, you can quickly screen prospective tenants – for free.
$2,732/mo
Rent Zestimate®
Refinance and save
$2,374/mo
Est. payment
Refinancing to a lower rate could help reduce your monthly payments and save thousands over the life of the loan.
$2,374/mo
Est. payment
Explore your selling options
Work with a Zillow partner agent
Leverage their expertise and Zillow's premium Showcase listings to get your home seen by more buyers.
Get startedList with your own agent
Get your home in front of millions of buyers by listing it on Zillow.
Learn how to do itSell it yourself
Take full control of how buyers see your home on Zillow by listing For Sale by Owner (FSBO).
List your homeWhat's special
Zillow last checked:
Listing updated:
Listed by:
Penny Callis 615-504-9721,
Legacy Signature Properties, LLC
Bought with:
Donna Harrison, 287393
Crye-Leike, Inc., REALTORS
Source: RealTracs MLS as distributed by MLS GRID,MLS#: 2713084
Facts & features
Interior
Bedrooms & bathrooms
- Bedrooms: 3
- Bathrooms: 3
- Full bathrooms: 2
- 1/2 bathrooms: 1
Bedroom 1
- Features: Full Bath
- Level: Full Bath
- Area: 216 Square Feet
- Dimensions: 18x12
Bedroom 2
- Features: Extra Large Closet
- Level: Extra Large Closet
- Area: 182 Square Feet
- Dimensions: 13x14
Bedroom 3
- Area: 130 Square Feet
- Dimensions: 13x10
Dining room
- Features: Formal
- Level: Formal
- Area: 100 Square Feet
- Dimensions: 10x10
Kitchen
- Features: Eat-in Kitchen
- Level: Eat-in Kitchen
- Area: 204 Square Feet
- Dimensions: 17x12
Living room
- Area: 589 Square Feet
- Dimensions: 31x19
Heating
- Central, Electric
Cooling
- Electric
Appliances
- Included: Electric Oven, Electric Range
Features
- Flooring: Carpet, Laminate
- Basement: Crawl Space
- Number of fireplaces: 1
- Fireplace features: Great Room, Wood Burning
Interior area
- Total structure area: 1,884
- Total interior livable area: 1,884 sqft
- Finished area above ground: 1,884
Property
Parking
- Total spaces: 2
- Parking features: Garage Faces Side
- Garage spaces: 2
Features
- Levels: One
- Stories: 2
- Fencing: Front Yard
Lot
- Size: 5 Acres
Details
- Parcel number: 02100033200
- Special conditions: Standard
Construction
Type & style
- Home type: SingleFamily
- Property subtype: Single Family Residence, Residential
Materials
- Vinyl Siding
- Roof: Shingle
Condition
- New construction: No
- Year built: 1987
Utilities & green energy
- Sewer: Septic Tank
- Water: Well
- Utilities for property: Electricity Available
Community & HOA
Community
- Subdivision: None
HOA
- Has HOA: No
Location
- Region: Joelton
Financial & listing details
- Price per square foot: $212/sqft
- Annual tax amount: $2,061
- Date on market: 10/6/2024
- Electric utility on property: Yes
Price history
| Date | Event | Price |
|---|---|---|
| 11/8/2024 | Sold | $400,000-2.4%$212/sqft |
Source:  RealTracs MLS as distributed by MLS GRID #2713084 Report a problem RealTracs MLS as distributed by MLS GRID #2713084 Report a problem | ||
| 10/8/2024 | Contingent | $409,800$218/sqft |
Source: RealTracs MLS as distributed by MLS GRID #2713084 Report a problem | ||
| 10/6/2024 | Listed for sale | $409,800$218/sqft |
Source: RealTracs MLS as distributed by MLS GRID #2713084 Report a problem | ||
Public tax history
Tax history is unavailable.
Neighborhood: Joelton
Nearby homes
- $400,0003 bd3 ba1.8k sqft156 Babbs Dr, Joelton, TN 37080Sold
- $638,3003 bd3 ba2.4k sqft134 Babbs Dr, Joelton, TN 37080Off Market
- $605,2003 bd3 ba2.4k sqft134 Babb Dr, Joelton, TN 37080Off Market
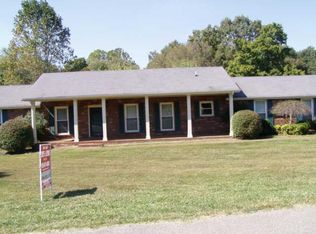
- $702,8003 bd3 ba2.8k sqft165 Babbs Dr, Joelton, TN 37080Off Market
- $523,1002 bd2 ba1.7k sqft180 Babbs Dr, Joelton, TN 37080Off Market
- $516,9003 bd3 ba1.8k sqft126 Babbs Dr, Joelton, TN 37080Off Market
- $605,0003 bd2 ba2k sqft155 Babbs Dr, Joelton, TN 37080Sold
- $665,0003 bd3 ba2.8k sqft165 Babb Dr, Joelton, TN 37080Sold
Nearby schools
GreatSchools rating
- 7/10Joelton Elementary SchoolGrades: PK-5Distance: 1.5 mi
- 4/10Haynes MiddleGrades: 6-8Distance: 9.6 mi
- 4/10Whites Creek Comp High SchoolGrades: 9-12Distance: 5.1 mi
Schools provided by the listing agent
- Elementary: Joelton Elementary
- Middle: Haynes Middle
- High: Whites Creek High
Source: RealTracs MLS as distributed by MLS GRID. This data may not be complete. We recommend contacting the local school district to confirm school assignments for this home.
Get a cash offer in 3 minutes
Find out how much your home could sell for in as little as 3 minutes with a no-obligation cash offer.
Estimated market value
$466,900
Get a cash offer in 3 minutes
Find out how much your home could sell for in as little as 3 minutes with a no-obligation cash offer.
Estimated market value
$466,900
Nearby cities
Nearby neighborhoods
Nearby zip codes
Other Nashville Topics
