Charming, move-in ready, and ideally located, this delightful Loose Creek home sits on a generous 0.64-acre lot between Jefferson City and Linn with quick access to U.S. Highway 50. Featuring 3 bedrooms and 2 bathrooms, the 1.5 story home offers a welcoming open living and dining room layout, perfect for everyday living and entertaining. The updated kitchen is equipped with extensive pantry cabinetry and opens directly to the dining area, creating a seamless flow throughout the main level. Laminate flooring adds warmth and durability, while the main-level laundry room provides scenic views and additional space for a breakfast nook or sitting area. Upstairs, you'll find two cozy bedrooms and a charming bathroom highlighted by a frosted privacy window. The unfinished basement offers excellent storage potential, and a newer water heater adds extra value. Outdoors, the freshly refreshed back deck overlooks a spacious yard complete with a pavilion that can be used for covered parking or as a fantastic gathering place for family and friends. Combining charm, functional living spaces, and a convenient location, this property is ready to welcome its next owner home.
Sold
Street View
Price Unknown
156 Bank Rd, Loose Creek, MO 65054
3beds
1,336sqft
Single Family Residence
Built in 1940
0.64 Acres Lot
$198,700 Zestimate®
$--/sqft
$1,196 Estimated rent
Home value
$198,700
Estimated sales range
Not available
$1,196/mo
Zestimate® history
Owner options
List your home for rent
$1,196/mo
Rent Zestimate®
Find your next renter with Zillow Rental Manager. Plus, with online applications, you can quickly screen prospective tenants – for free.
$1,196/mo
Rent Zestimate®
Refinance and save
Refinancing to a lower rate could help reduce your monthly payments and save thousands over the life of the loan.
Explore your selling options
Work with a Zillow partner agent
Leverage their expertise and Zillow's premium Showcase listings to get your home seen by more buyers.
Get startedList with your own agent
Get your home in front of millions of buyers by listing it on Zillow.
Learn how to do itSell it yourself
Take full control of how buyers see your home on Zillow by listing For Sale by Owner (FSBO).
List your homeWhat's special
Zillow last checked:
Listing updated:
Listed by:
Marc Johnson 815-590-0002,
Century 21 Community 573-777-5555,
Christopher J.D. Smith 573-660-1281,
Century 21 Community
Bought with:
NON MEMBER
NON MEMBER
Source: MMBOR,MLS#: 435209
Facts & features
Interior
Bedrooms & bathrooms
- Bedrooms: 3
- Bathrooms: 2
- Full bathrooms: 2
Bedroom 1
- Description: Laminate floor
- Level: Main
- Area: 121.1
- Dimensions: 9.75 x 12.42
Bedroom 2
- Description: Wood floor
- Level: Upper
- Area: 186.27
- Dimensions: 15.42 x 12.08
Bedroom 3
- Description: Wood floor
- Level: Upper
- Area: 99.44
- Dimensions: 9.25 x 10.75
Full bathroom
- Description: Tile floor
- Level: Main
- Area: 28.75
- Dimensions: 5 x 5.75
Full bathroom
- Description: Laminate floor
- Level: Upper
- Area: 62.73
- Dimensions: 7.92 x 7.92
Other
- Description: Laminate floor
- Level: Main
- Area: 135.34
- Dimensions: 8.08 x 16.75
Dining room
- Description: Laminate floor
- Level: Main
- Area: 140.63
- Dimensions: 11.25 x 12.5
Kitchen
- Description: Laminate floor
- Level: Main
- Area: 129.76
- Dimensions: 8.75 x 14.83
Living room
- Description: Laminate floor
- Level: Main
- Area: 229.62
- Dimensions: 17.33 x 13.25
Heating
- Forced Air, Propane
Cooling
- Central Electric
Appliances
- Included: Refrigerator, Microwave, Dishwasher
- Laundry: Washer/Dryer Hookup
Features
- High Speed Internet, Tub/Shower, Liv/Din Combo, Laminate Counters, Wood Cabinets
- Flooring: Wood, Laminate, Tile
- Basement: Walk-Out Access
- Has fireplace: No
Interior area
- Total structure area: 1,336
- Total interior livable area: 1,336 sqft
- Finished area below ground: 0
Property
Parking
- Parking features: No Garage
- Has garage: Yes
- Has uncovered spaces: Yes
Features
- Patio & porch: Deck, Front Porch
Lot
- Size: 0.64 Acres
- Dimensions: 155.79 x 182.4 x 148.51 x 182.16
- Residential vegetation: Partially Wooded
Details
- Parcel number: 11306100004001300
- Zoning description: A-R Agriculture- Residential
Construction
Type & style
- Home type: SingleFamily
- Property subtype: Single Family Residence
Materials
- Foundation: Concrete Perimeter
Condition
- Year built: 1940
Community & HOA
Community
- Subdivision: Loose Creek
HOA
- Has HOA: No
Location
- Region: Loose Creek
Financial & listing details
- Tax assessed value: $36,813
- Annual tax amount: $352
- Date on market: 6/11/2026
- Road surface type: Paved
Price history
| Date | Event | Price |
|---|---|---|
| 8/14/2026 | Sold | -- |
Source:  MMBOR #435209 Report a problem | ||
| 6/16/2026 | Pending sale | $209,900$157/sqft |
Source: MMBOR #435209 Report a problem | ||
| 6/11/2026 | Listed for sale | $209,900$157/sqft |
Source: MMBOR #435209 Report a problem | ||
Public tax history
| Year | Property taxes | Tax assessment |
|---|---|---|
| 2025 | $352 +6.8% | $6,994 +11.6% |
| 2024 | $330 +3.9% | $6,269 |
| 2023 | $317 | $6,269 +5.5% |
| 2022 | -- | $5,940 +11.9% |
| 2021 | -- | $5,310 +6.6% |
| 2020 | -- | $4,980 -0.4% |
| 2019 | -- | $5,000 -54.1% |
| 2018 | -- | $10,900 |
| 2017 | -- | $10,900 +1197.6% |
| 2014 | -- | $840 |
| 2013 | -- | $840 |
Find assessor info on the county website
Neighborhood: 65054
Nearby homes
- $10,0703 bd1 ba1.3k sqft156 Bank Rd, Loose Creek, MO 65054Off Market

- $148,6004 bd1 ba1k sqft143 Bank Rd, Loose Creek, MO 65054Off Market
- $327,6002 bd1 ba1.3k sqft3067 Loose Creek Hwy, Loose Creek, MO 65054Off Market
- $147,6003 bd1 ba1k sqft131 Bank Rd, Loose Creek, MO 65054Off Market
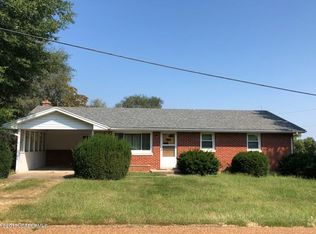
- $224,7003 bd1 ba1.6k sqft109 Bank Rd, Loose Creek, MO 65054Off Market
- $220,1002 bd1 ba1.6k sqft136 Bank Rd, Loose Creek, MO 65054Off Market
- $216,300-- bd-- ba4k sqft16 County Road 411, Loose Creek, MO 65054Off Market
- $199,1003 bd1 ba1.7k sqft91 Bank Rd, Loose Creek, MO 65054Off Market
Nearby schools
GreatSchools rating
- 8/10Fatima Elementary SchoolGrades: K-6Distance: 4.8 mi
- 7/10Fatima High SchoolGrades: 7-12Distance: 4.8 mi
Schools provided by the listing agent
- Elementary: Fatima
- Middle: Fatima
- High: Fatima
Source: MMBOR. This data may not be complete. We recommend contacting the local school district to confirm school assignments for this home.
- Missouri
- Osage County
- Jefferson City
- 65054
- 156 Bank Rd
